




Naselje Breza · Sveta Nedelja
An estate built for a quiet life.
69 houses in six types, tree-lined streets, a public park and a garden with every house.
Naselje Breza is in Sveta Nedelja, where the school, nursery and health centre are within walking distance. It has 69 family houses on 33 building plots, streets with pavements and traffic calming, a public park in the middle and street lighting. Every house stands on its own plot, with a garden that is not overlooked from the street.
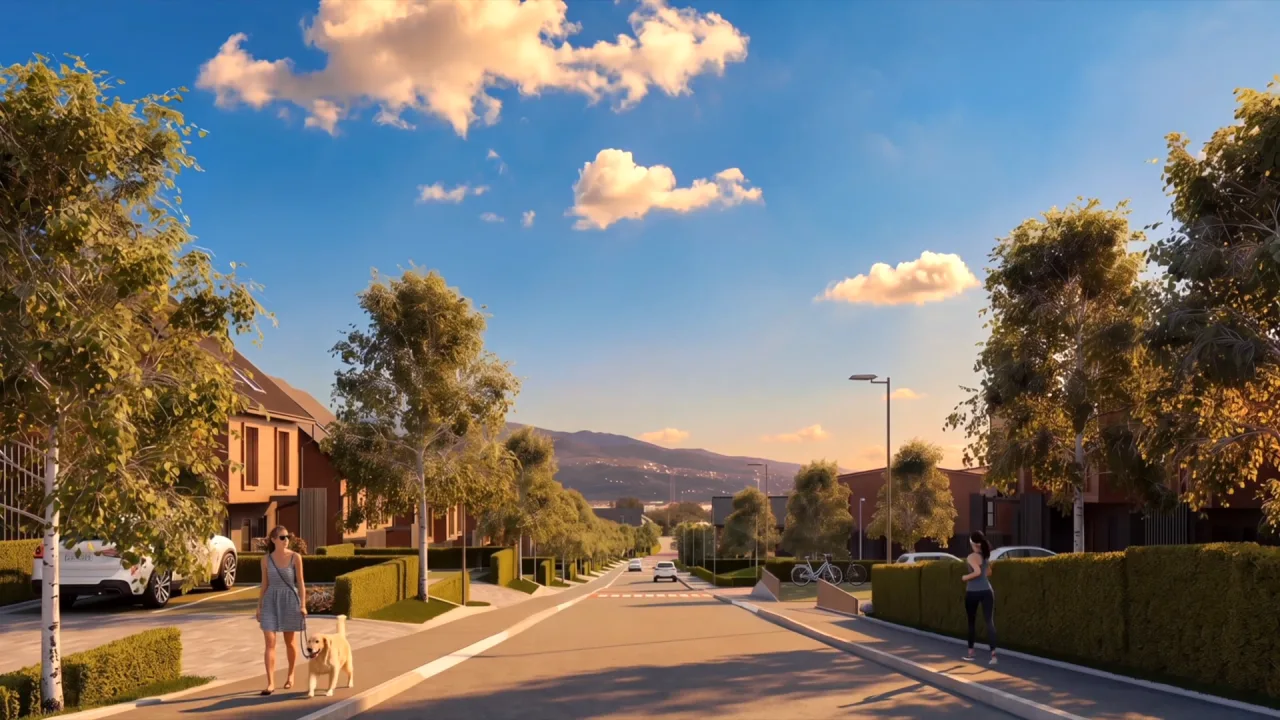
The film
The estate in motion.
The estate from the air, a quiet street, the park, the living room and an evening on the terrace. See what life in Breza will be like.
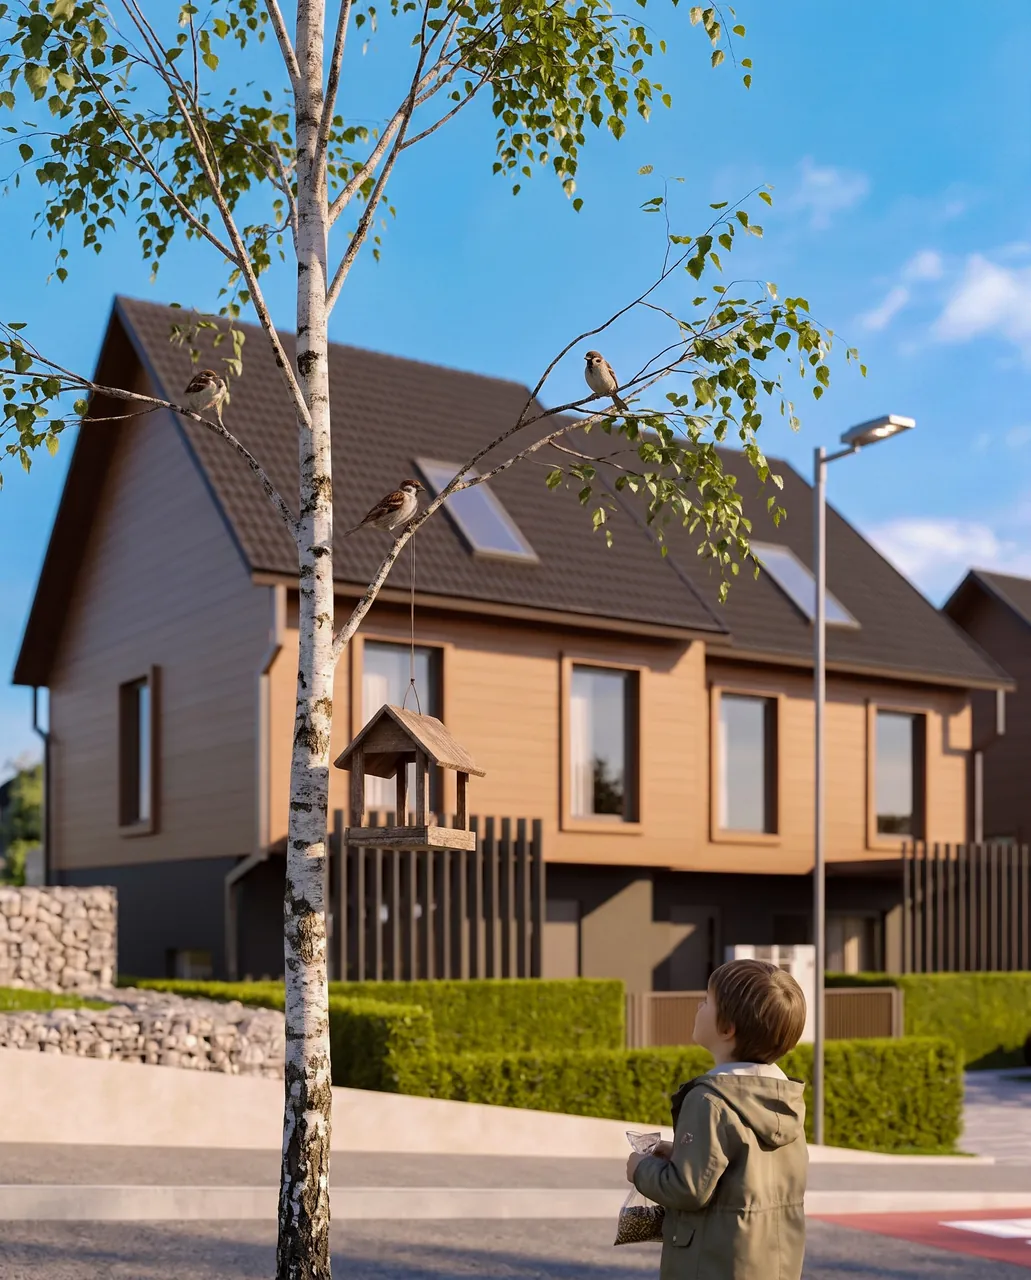

Why Breza
Breza is more than a name.
Breza means birch. The birch is the first tree to grow on new ground: fast, upright and without noise. The name of the estate carries three meanings that match the project.
Light.Measure.Home.
-
The Swedish connection
The silver birch has been the national tree of Sweden since 1985. The birch is a symbol of the Scandinavian landscape and of Scandinavian design: pale wood, clean lines and plenty of light.
From the Scandinavian house we took a sense of measure: bright rooms, order and nothing superfluous.
-
A new beginning
The birch is a pioneer tree. It is the first to settle open ground and prepares the soil for everything that grows after it. So is a new estate, and so are the families who begin a new chapter in it.
In Slavic tradition the birch is a symbol of spring, purity and the protection of the home.
-
Light and measure
White bark, an airy crown and light passing through the tree. The same principle guides the houses: bright, airy rooms, large areas of glass and nothing cluttered.
The Swedish word lagom means just the right amount. That is the measure of the whole estate: a home on a human scale.
How the estate is laid out.
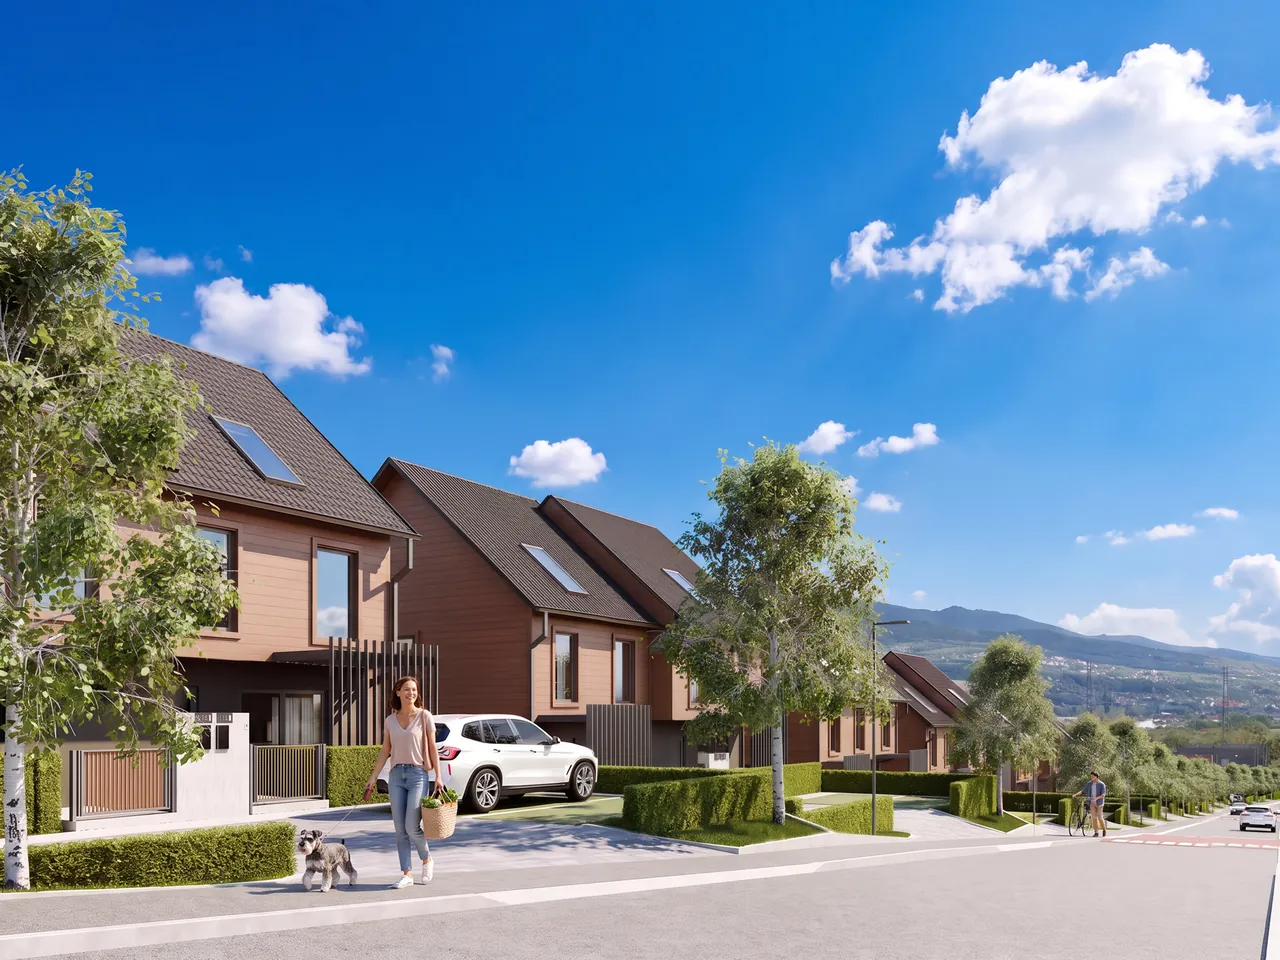
The streets are public roads 9 metres wide, with pavements on both sides and a row of trees. Traffic calming, installed in cooperation with the Ministry of the Interior, keeps speeds at 20 to 30 km/h. Parking is on the house plots, so the streets stay clear.
Every house has its own entrance from the street: a covered approach, planting along the path and a front door that is yours alone, with no shared stairwell or corridor.
Blocks of the estate.
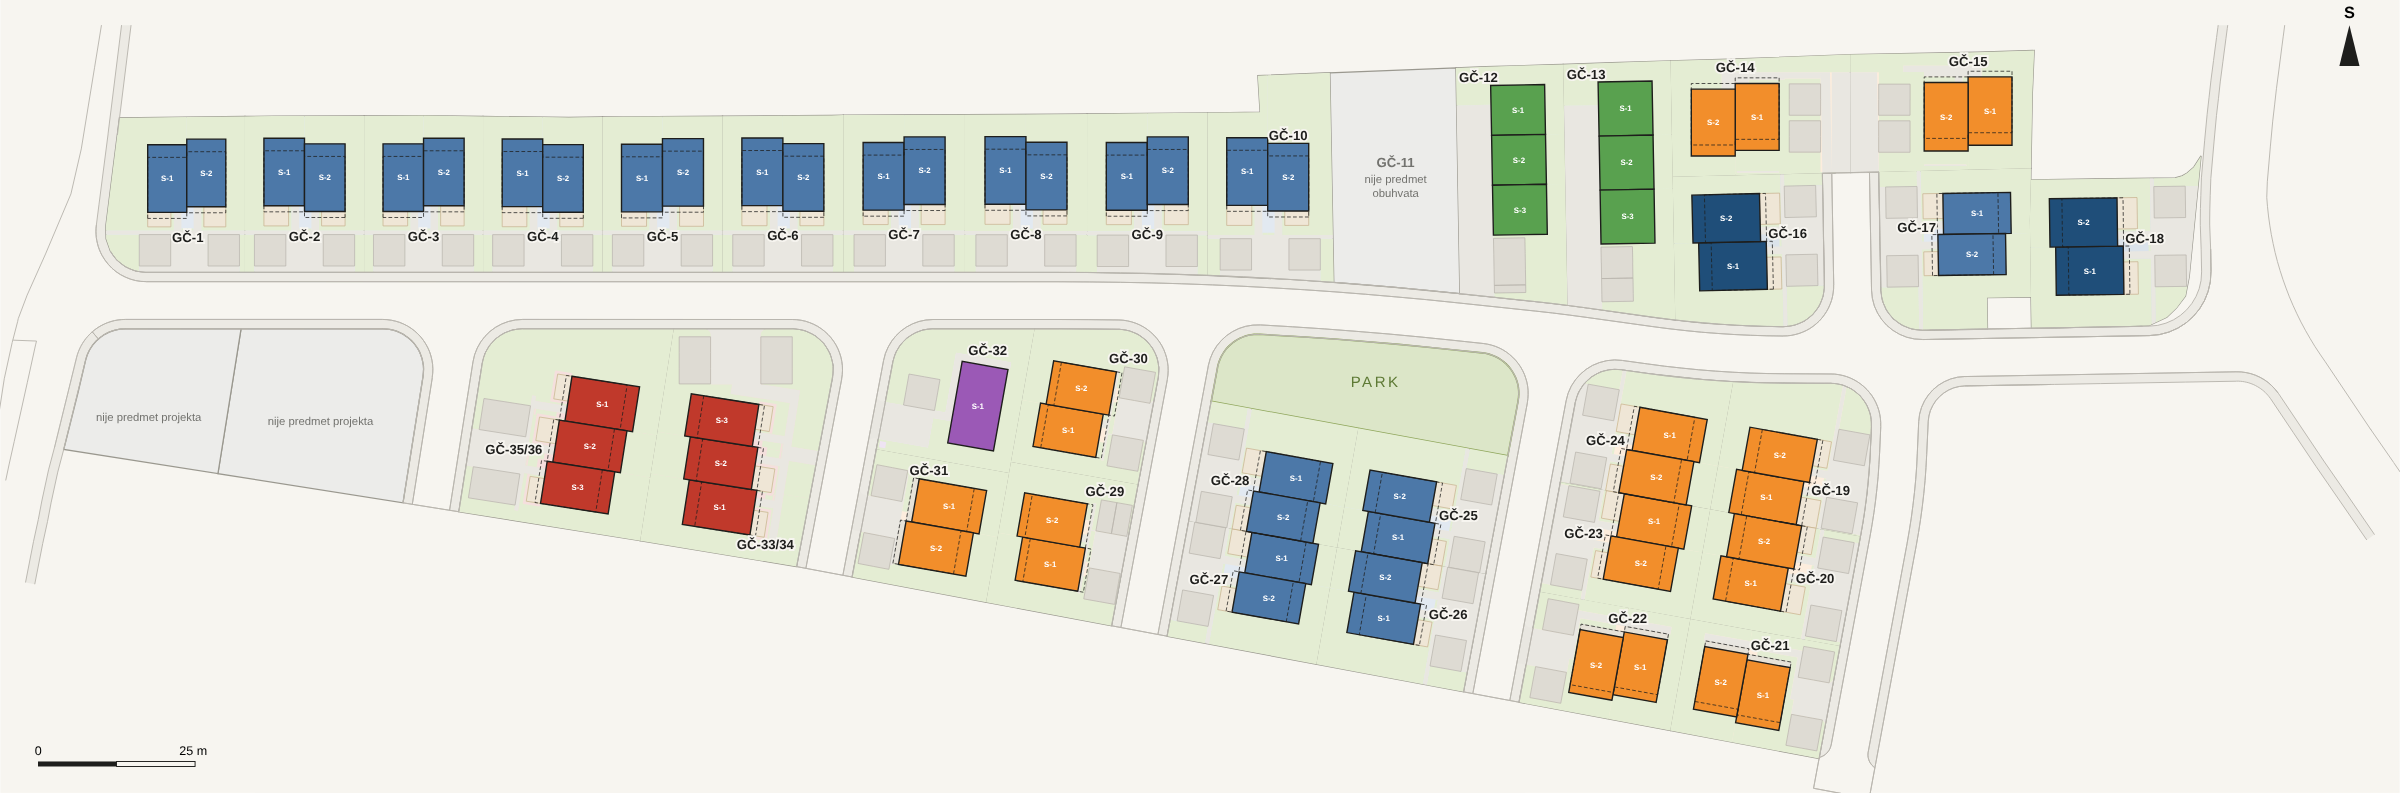
- Northern row
- Semi-detached Type M houses along the northern street (GČ-1 to GČ-10).
- North-eastern row
- Type S terraced houses with garages and semi-detached Types L, M and XL (GČ-12 to GČ-18).
- Eastern block
- Semi-detached Type L houses (GČ-19 to GČ-24).
- Block by the park
- Semi-detached Type M houses in rows of four (GČ-25 to GČ-28).
- Central block
- Semi-detached Type L houses and the Villa (GČ-29 to GČ-32).
- RL rows
- Terraced houses with a front terrace (GČ-33/34 and GČ-35/36).
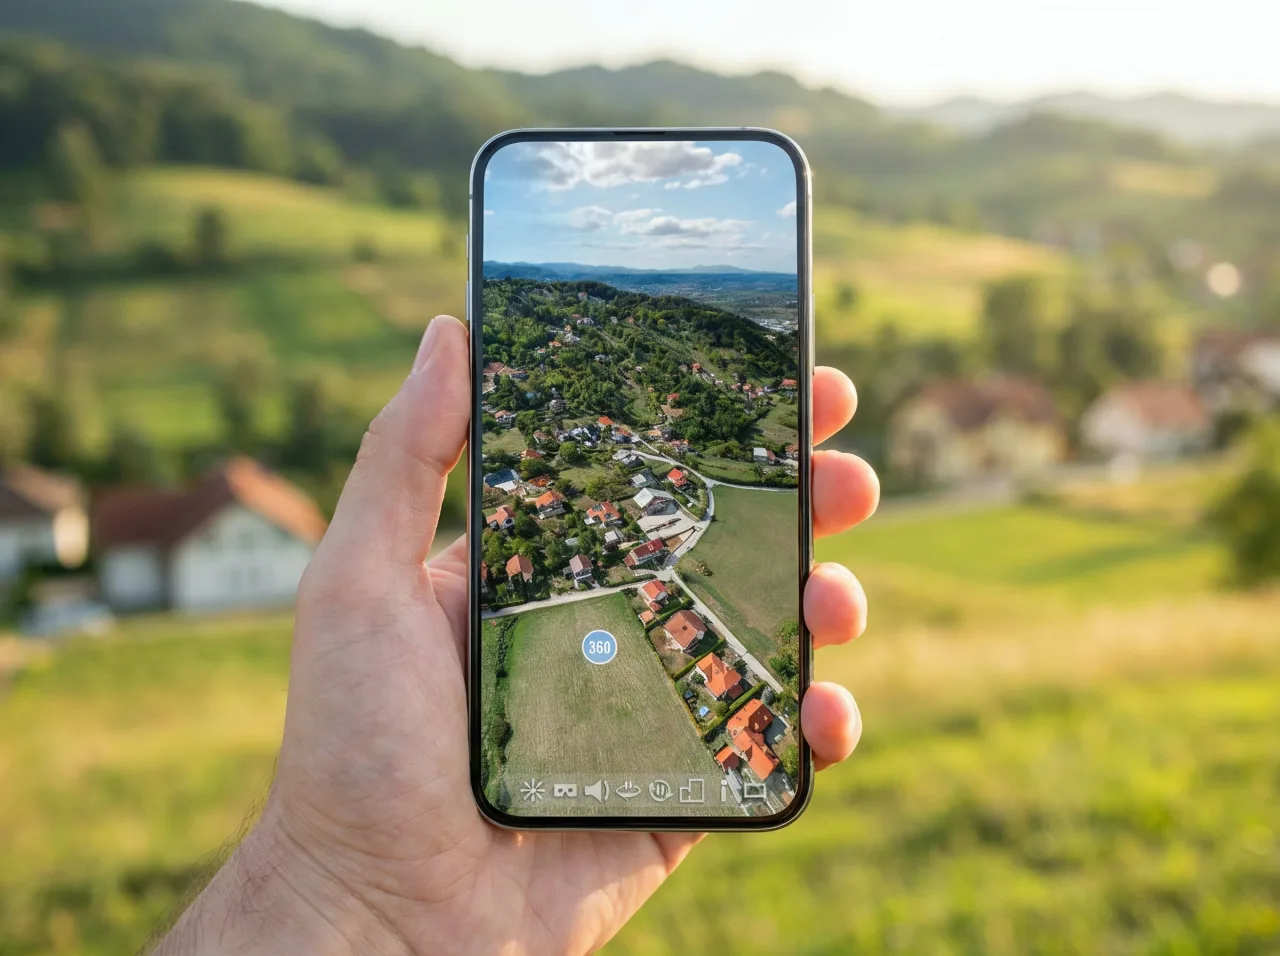
Virtual tour 360°
Stand in the middle of the future estate.
High-resolution panoramas from several points on and above the site: the meadows where the estate is taking shape, the surrounding hills, the streets and the view of Sveta Nedelja. Look around on your phone, your computer or with a VR headset.
A garden with every house.
The garden is part of every house and lies on the side away from the street. The terrace next to the living room opens onto the garden. The garden size depends on the plot, from 23 to 314 m².
Fences towards the street are low and open, and the gardens behind the houses can be enclosed with a hedge or a fence in line with the zoning plan.
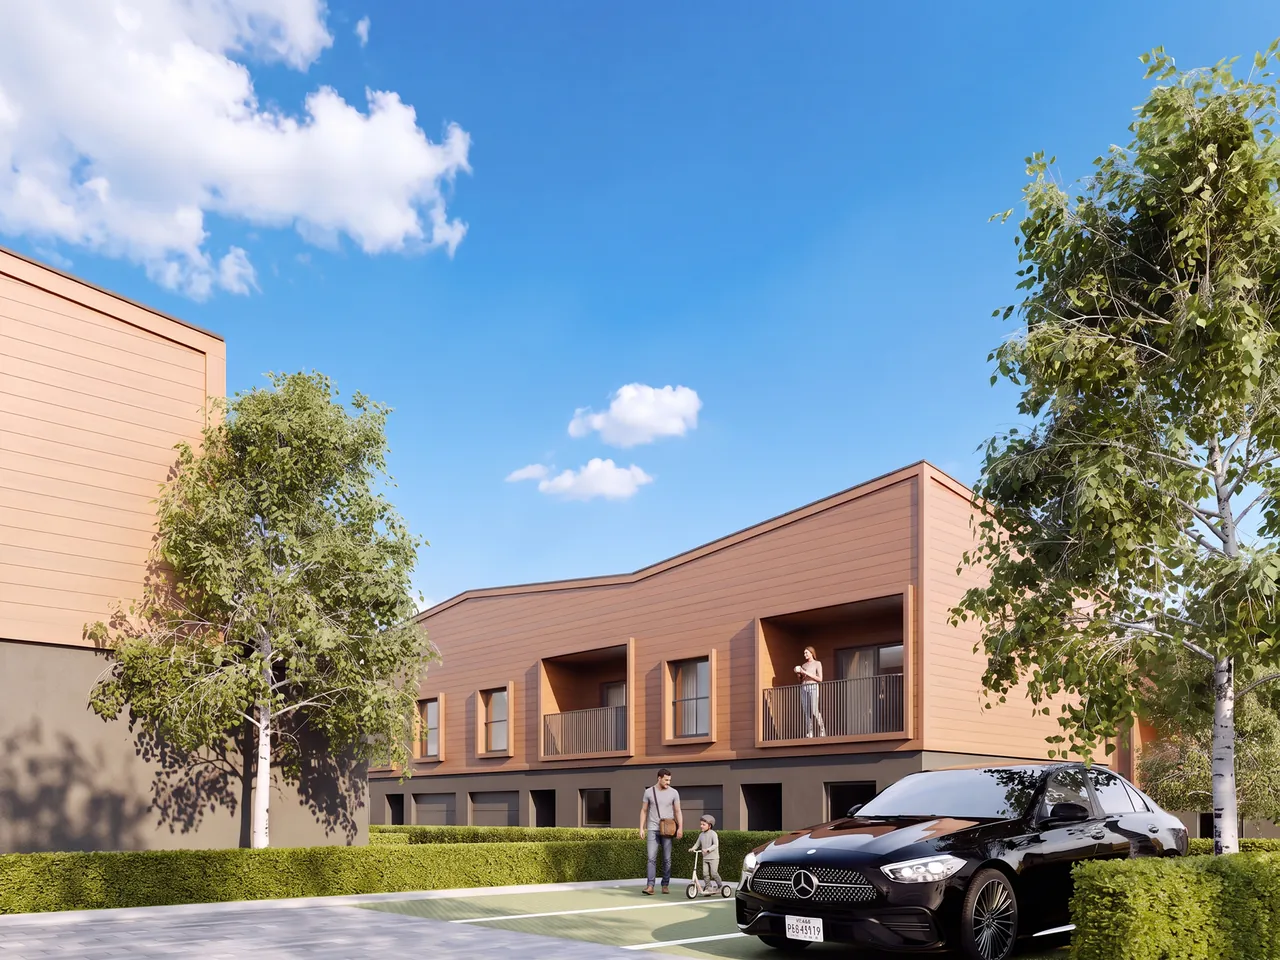
A first-floor terrace.
As well as the ground-floor garden, Types M, L, RL and XL have a first-floor terrace, and Type S has a loggia. From the terrace you look out over the gardens and streets of the estate. Railings and materials in the visualisations are shown as examples.
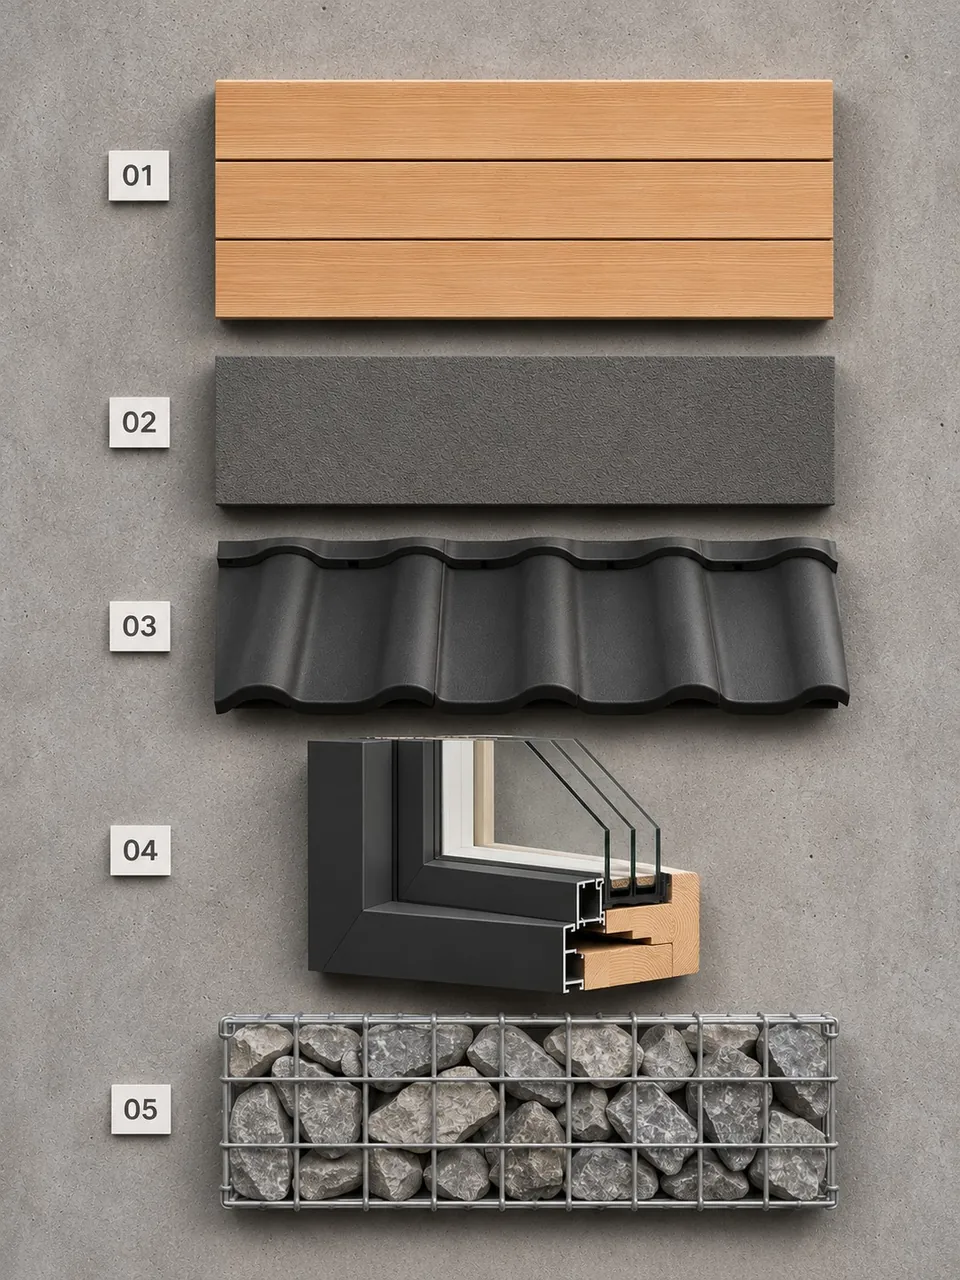
Facade materials.
Cladding in a warm tone, an anthracite ground-floor facade, roof tiles, high thermal performance windows and gabion walls. Materials are shown as examples; the final choice follows the final design.
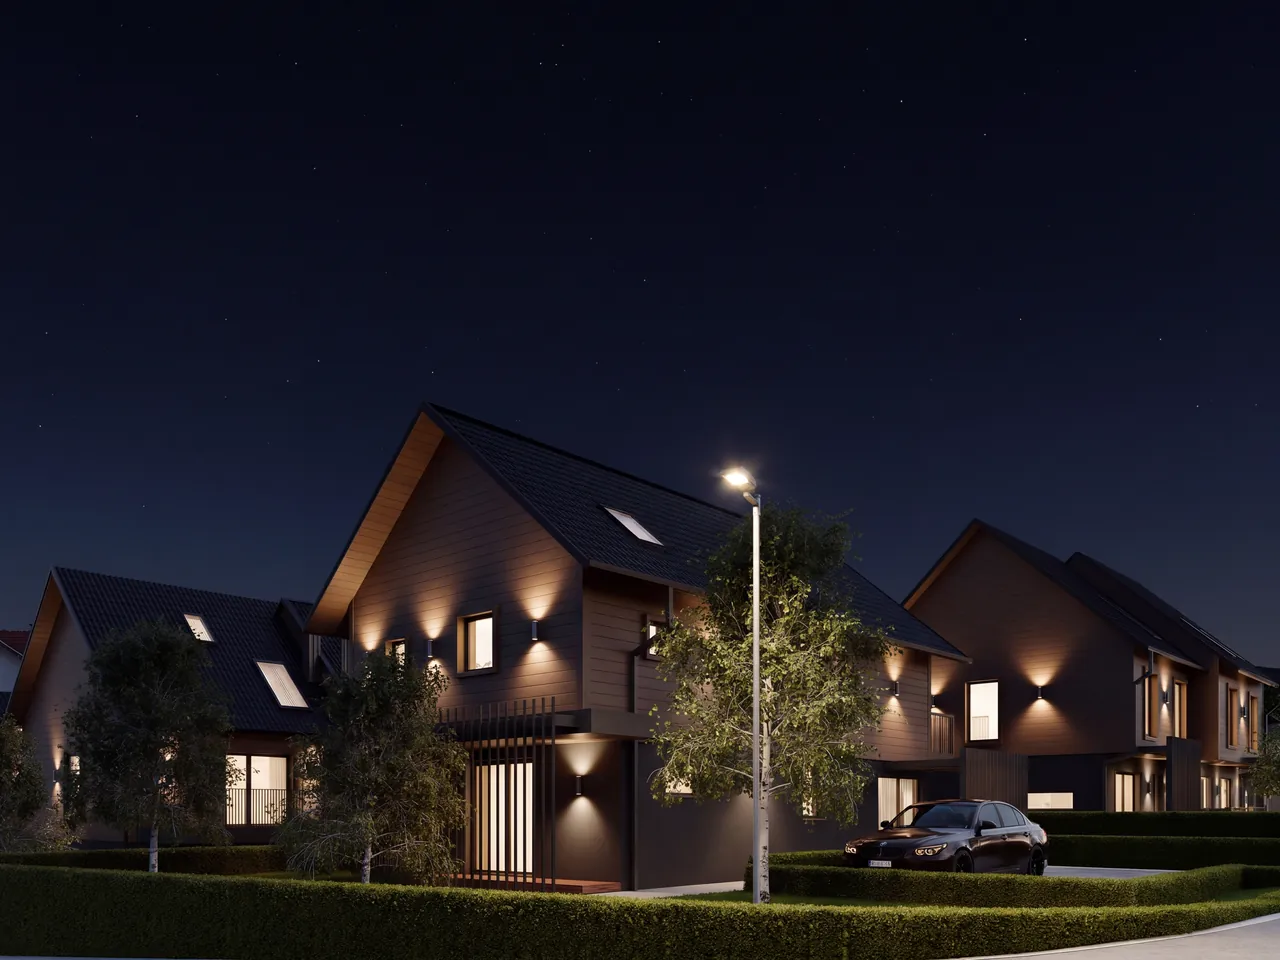
Evening in the estate
A quiet you can hear.
No through traffic and no outdoor units on the facades: in the evening you hear only what happens in the street itself.
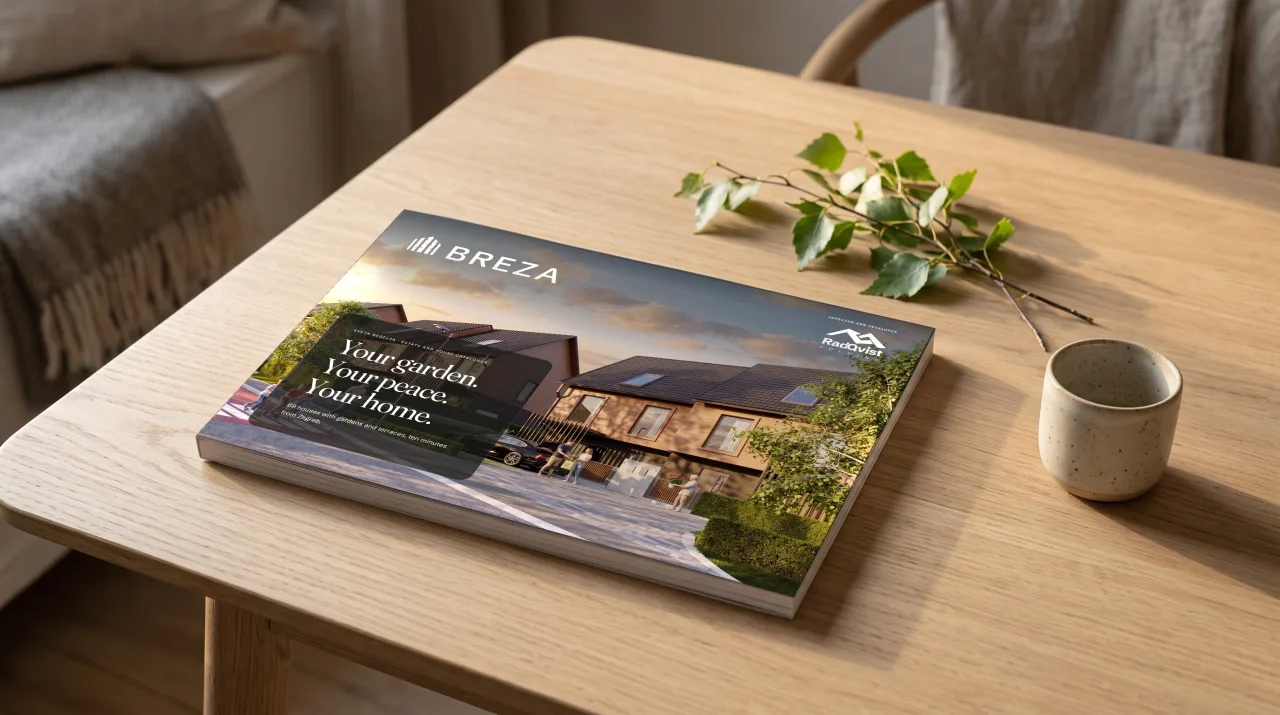
Estate and house catalogue
The estate and the houses in one catalogue.
42 pages: the story of Breza, the site plan and location, all six house types with 3D floor plans, the attic options, technology and options.
Investor and developer
RadQvist is building Naselje Breza.
The investor and developer of the estate is RadQvist d.o.o. of Zagreb. The estate was designed and visualised by a single design team, so it has a consistent character. Construction is planned in stages during 2027 and 2028.
RadQvist website: www.radqvist.hr
Choose first.
Pre-sales for Naselje Breza are being prepared. If you register now, you receive the price list and reservation terms first and choose your house before public sales open: the type, the position in the estate and the side the garden faces. Registering takes a minute and commits you to nothing.