



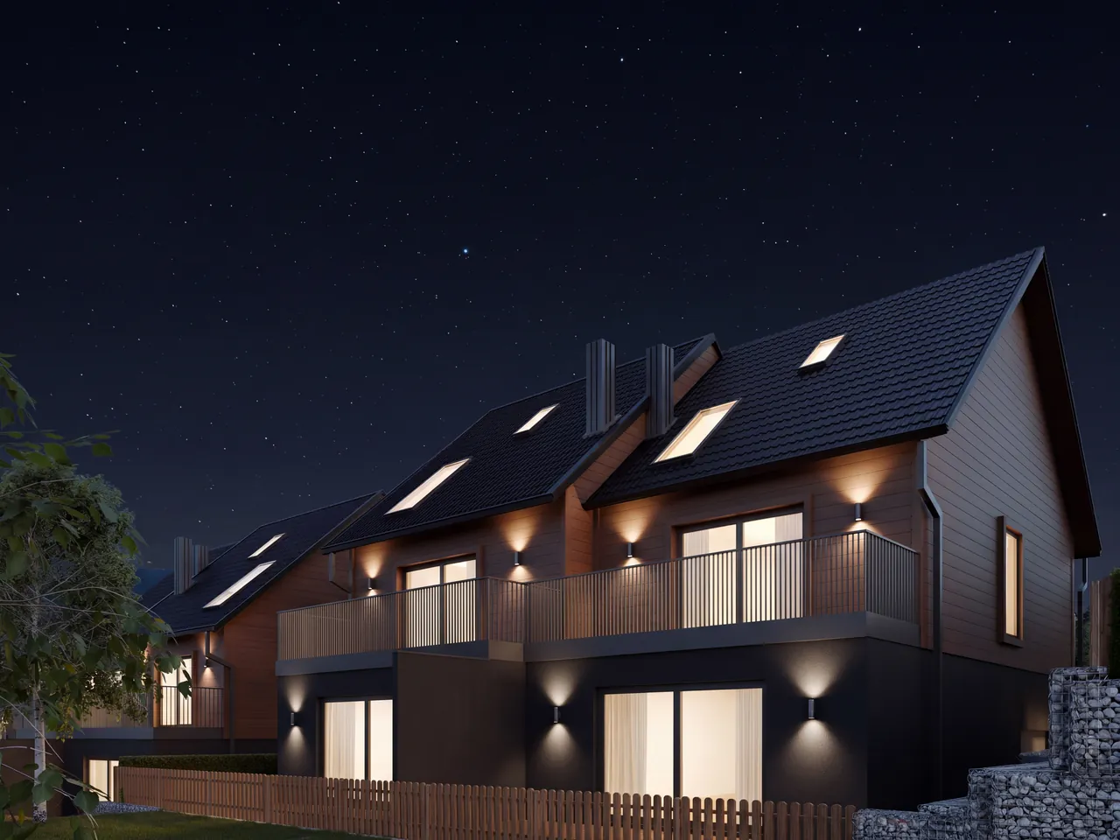
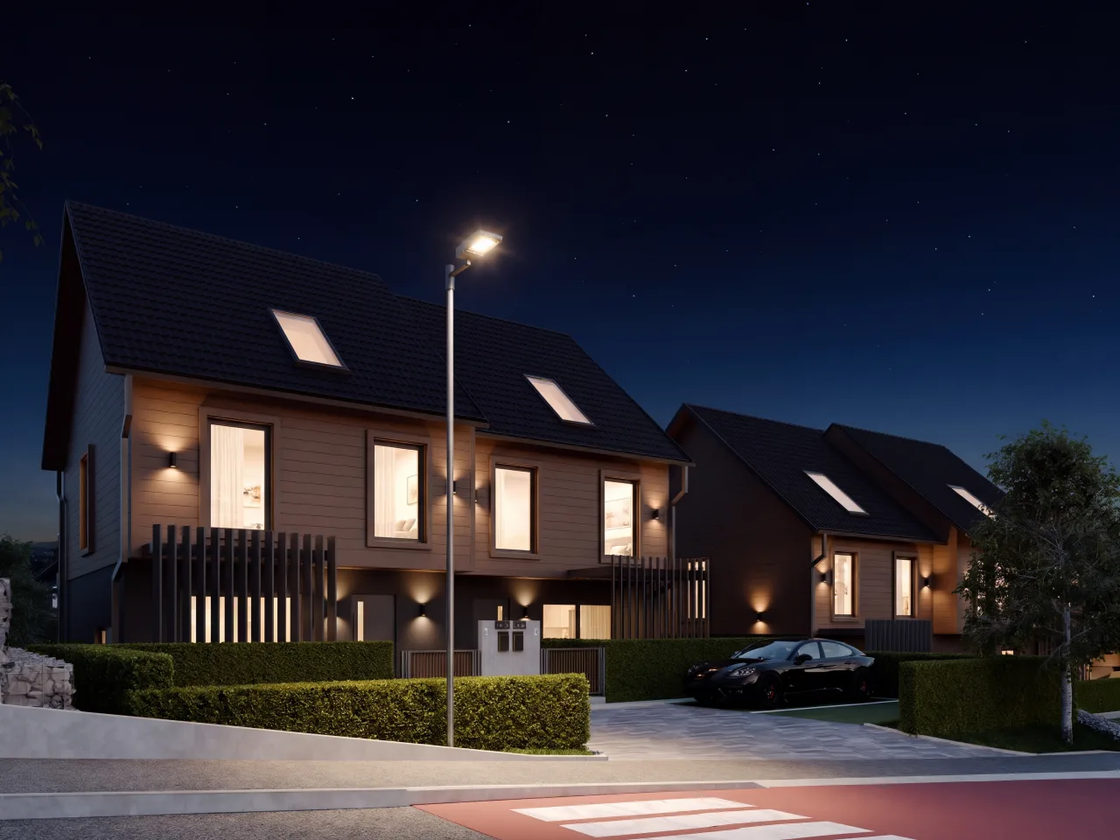
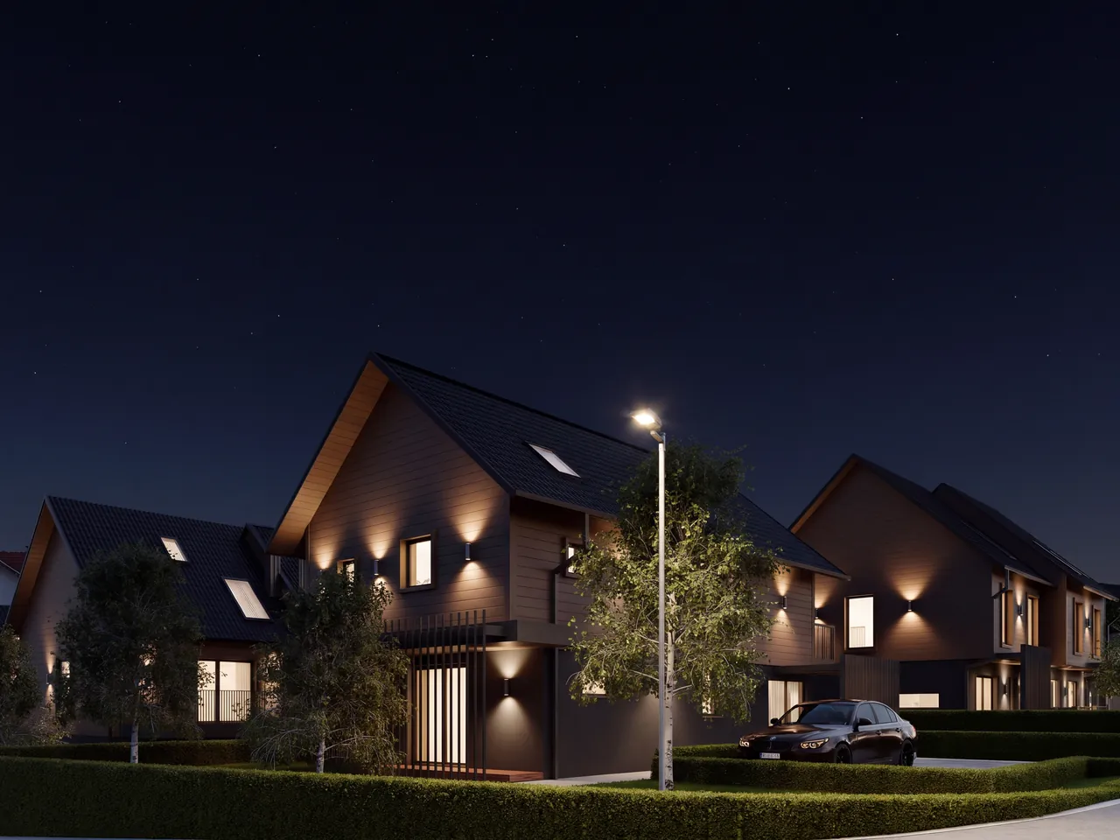
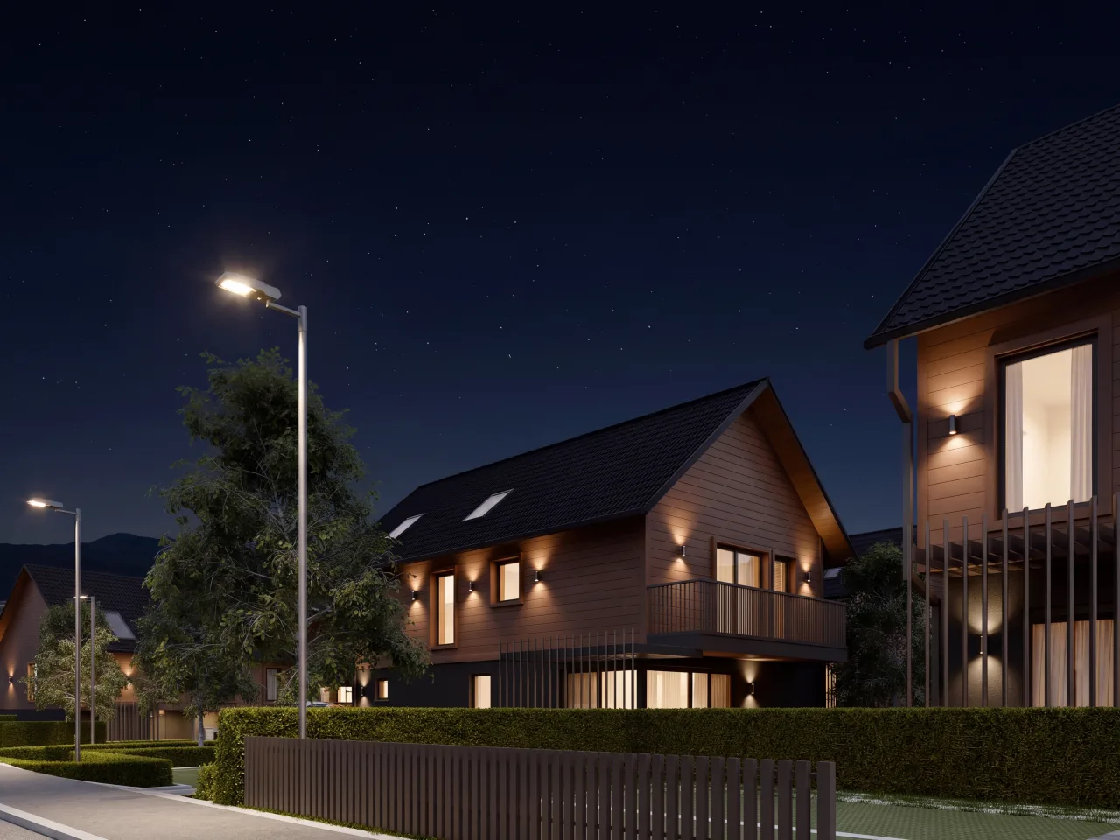
The estate in pictures.
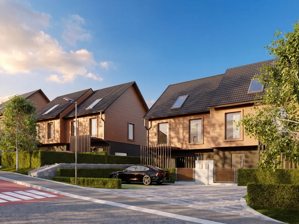
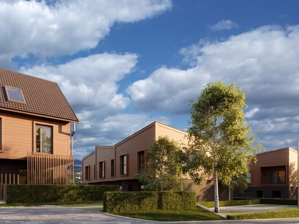
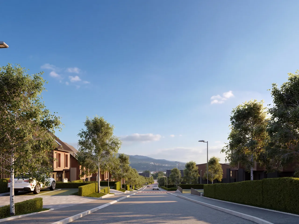
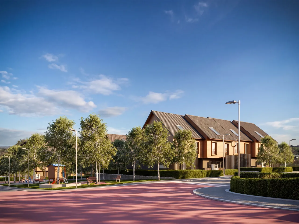
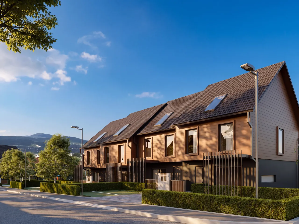
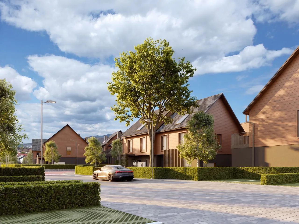
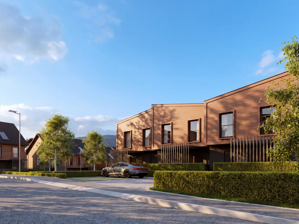
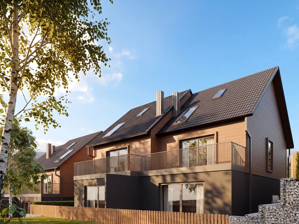
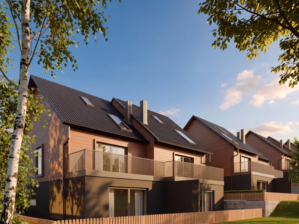
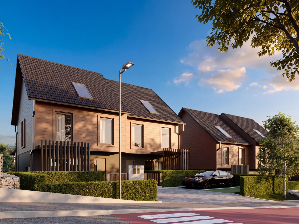
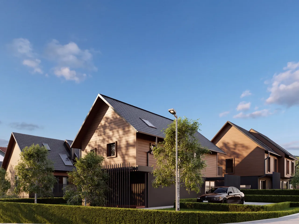
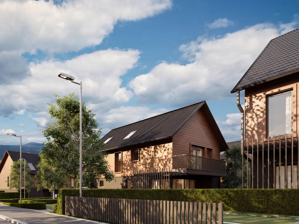
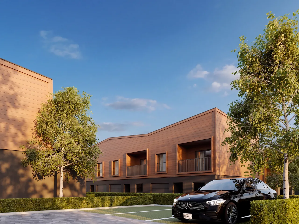
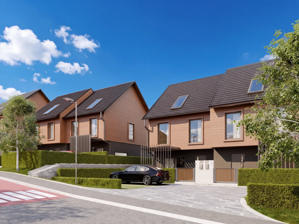
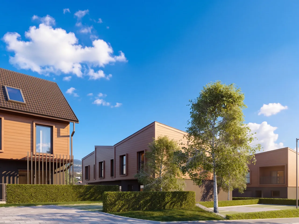
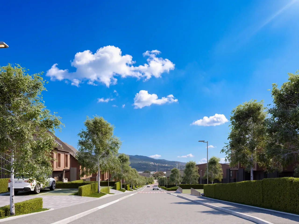
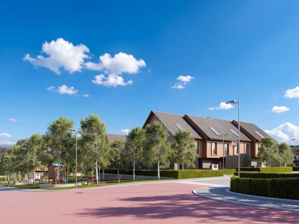
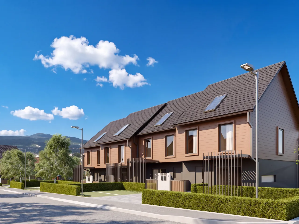
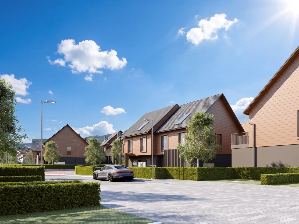
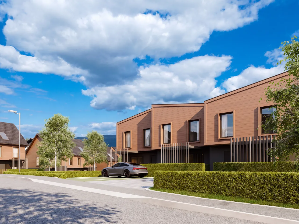
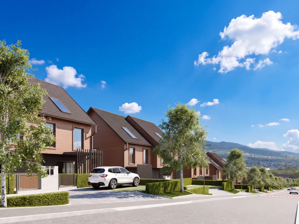
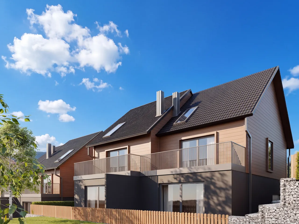
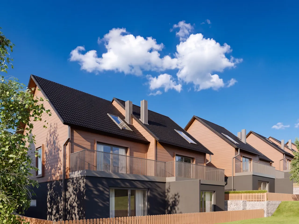
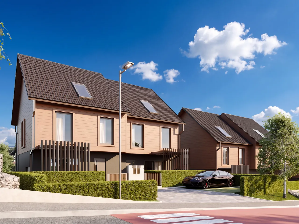
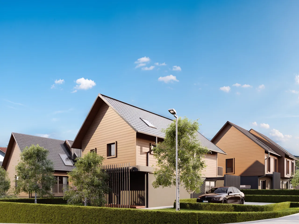
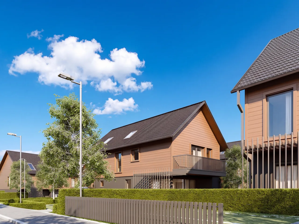
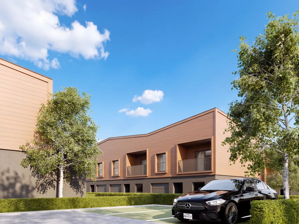
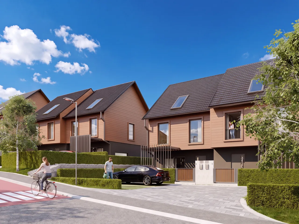
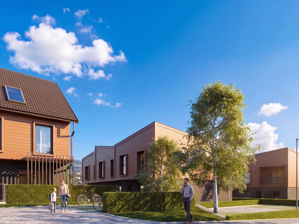
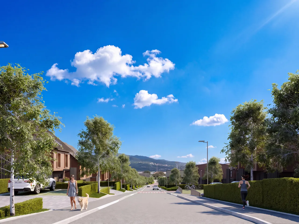
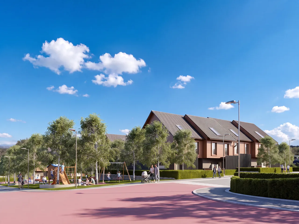
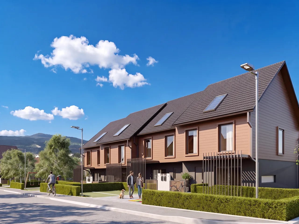
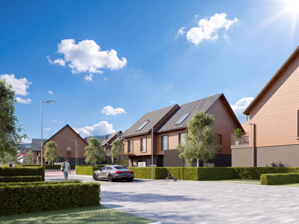
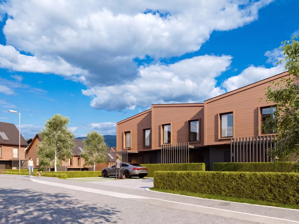
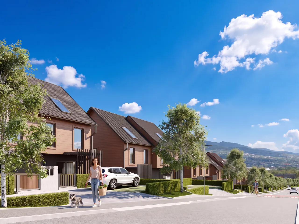
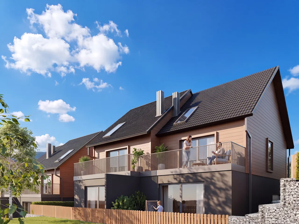
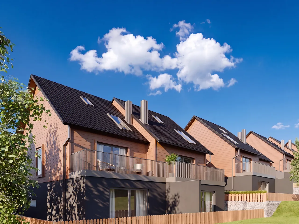
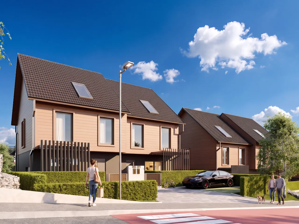
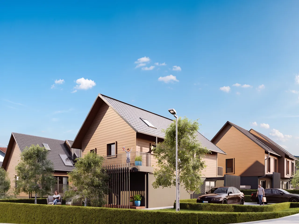
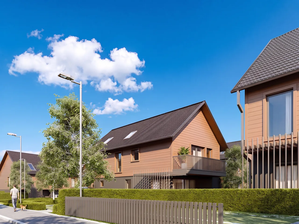
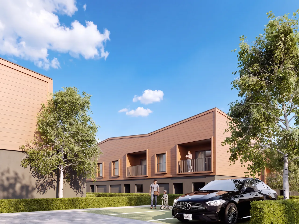
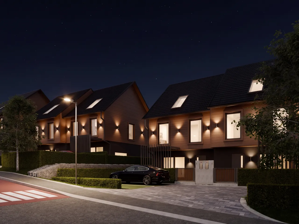
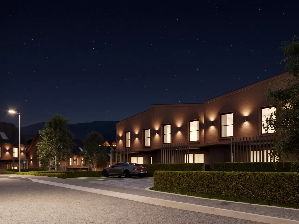
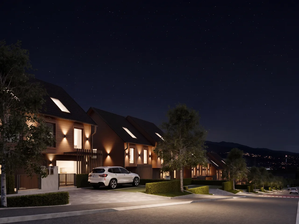
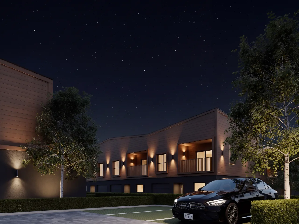
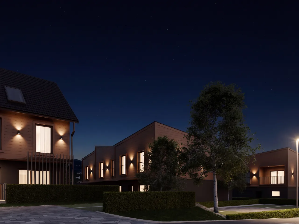
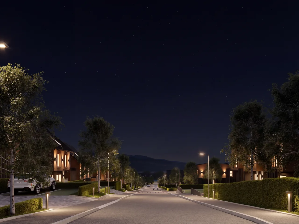
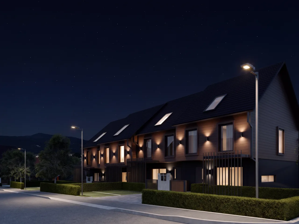
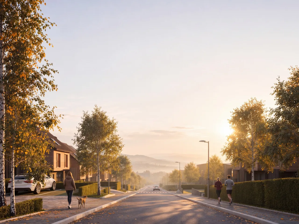
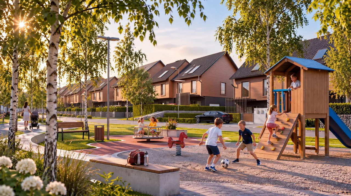
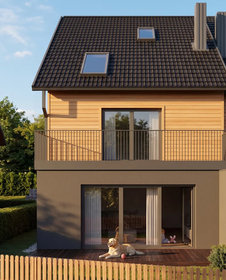
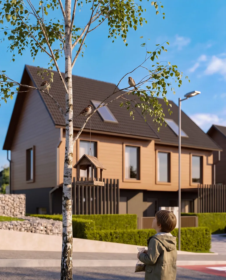
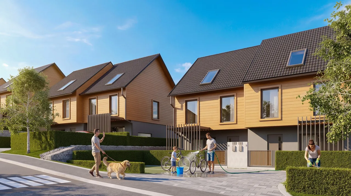
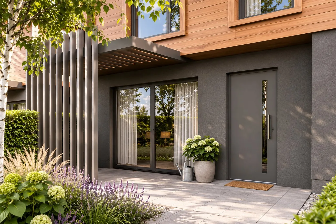
Visualisations of the estate, its streets, houses, terraces and interiors.
Streets and houses

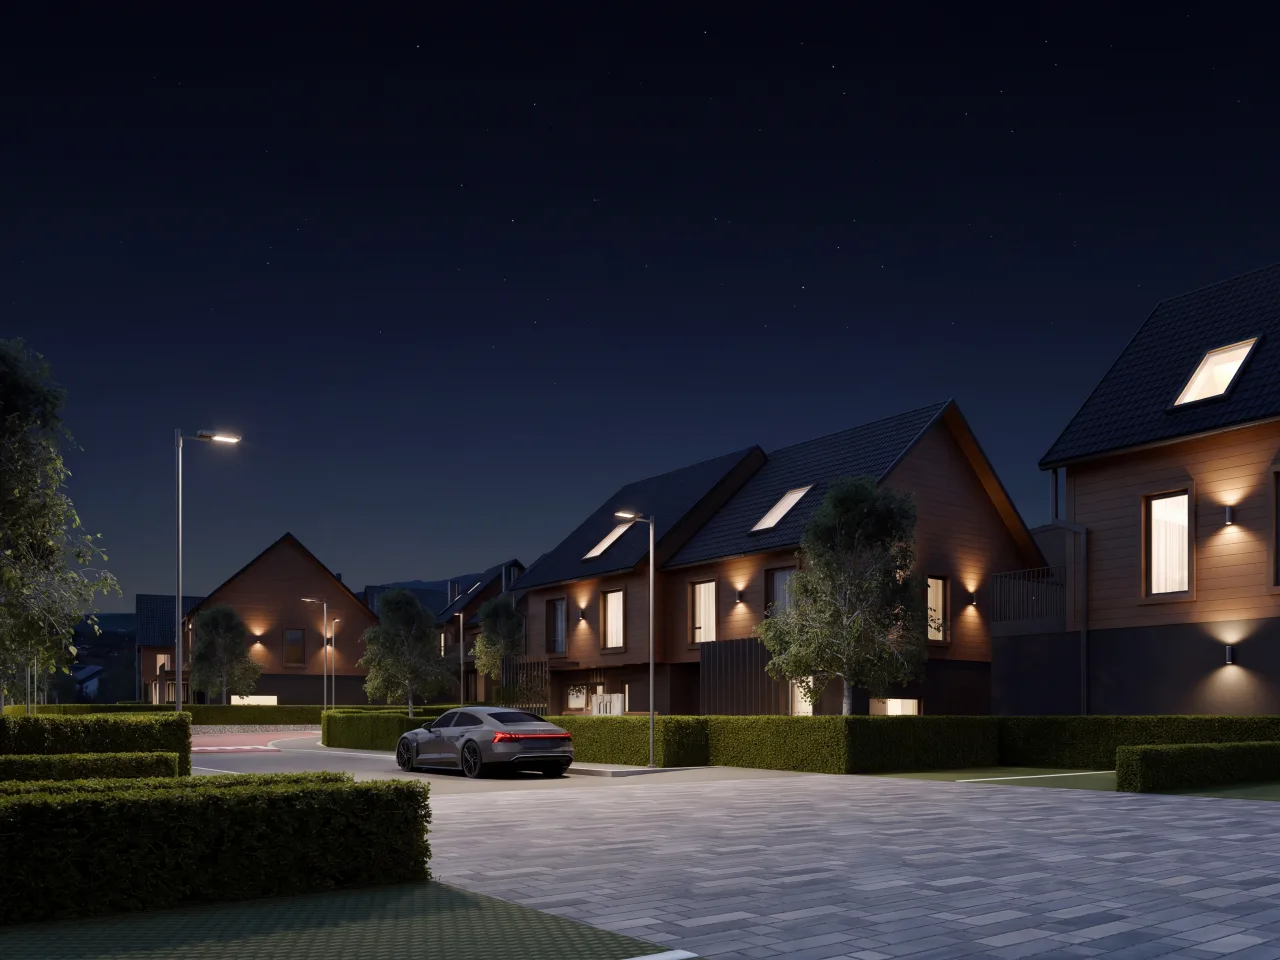
At night
Terraces

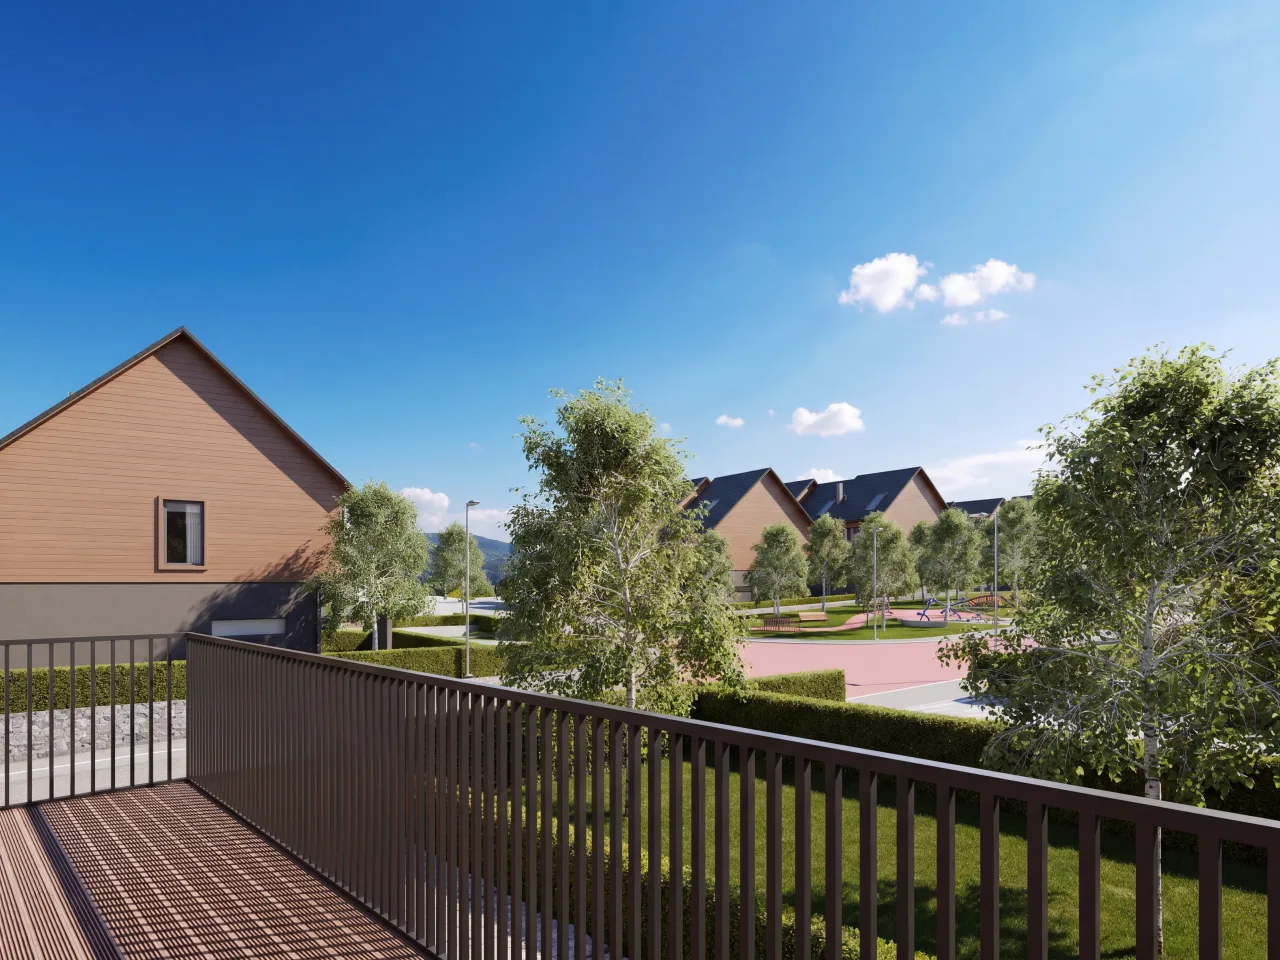
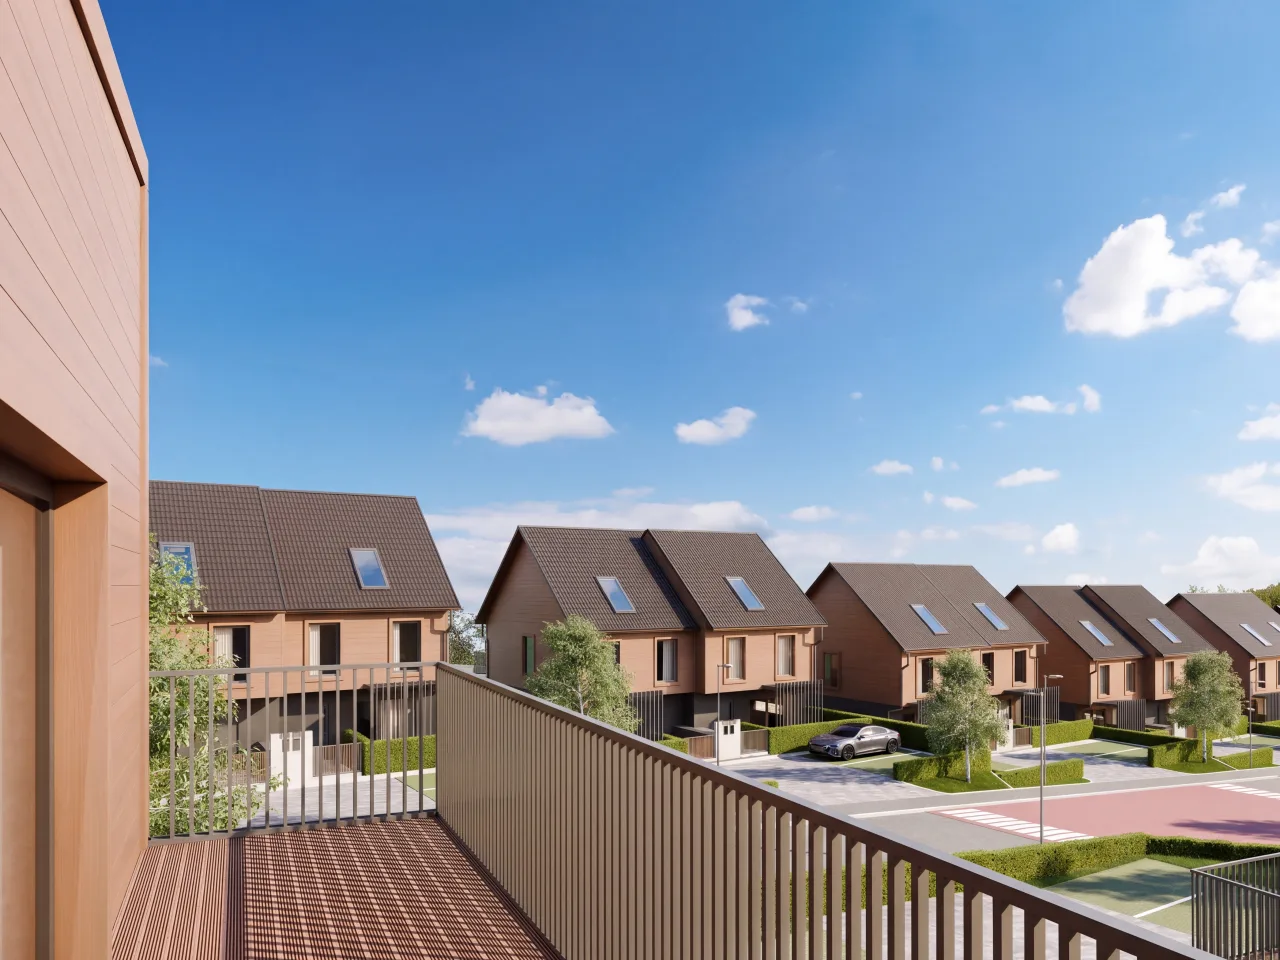
Ground floor
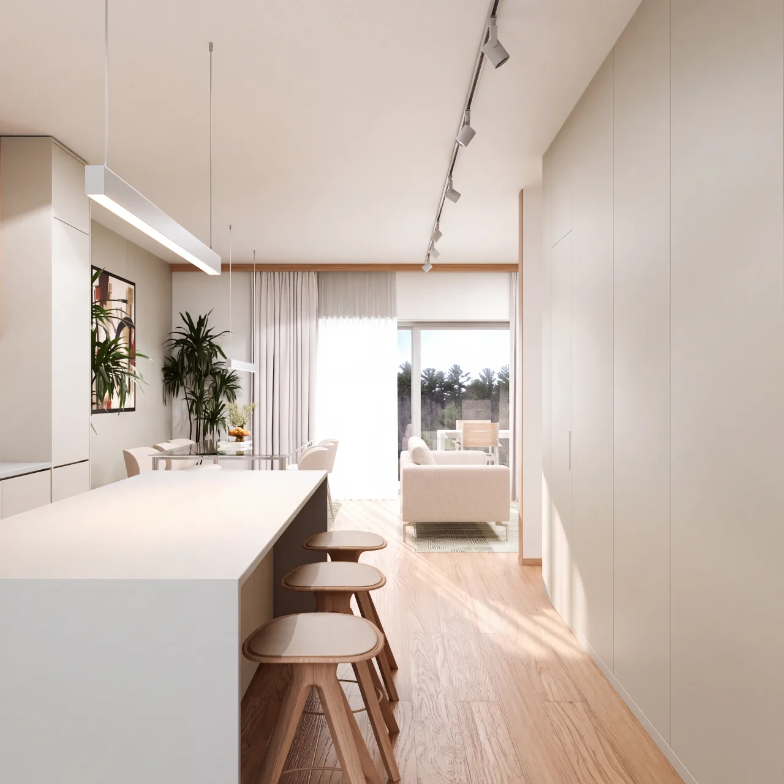

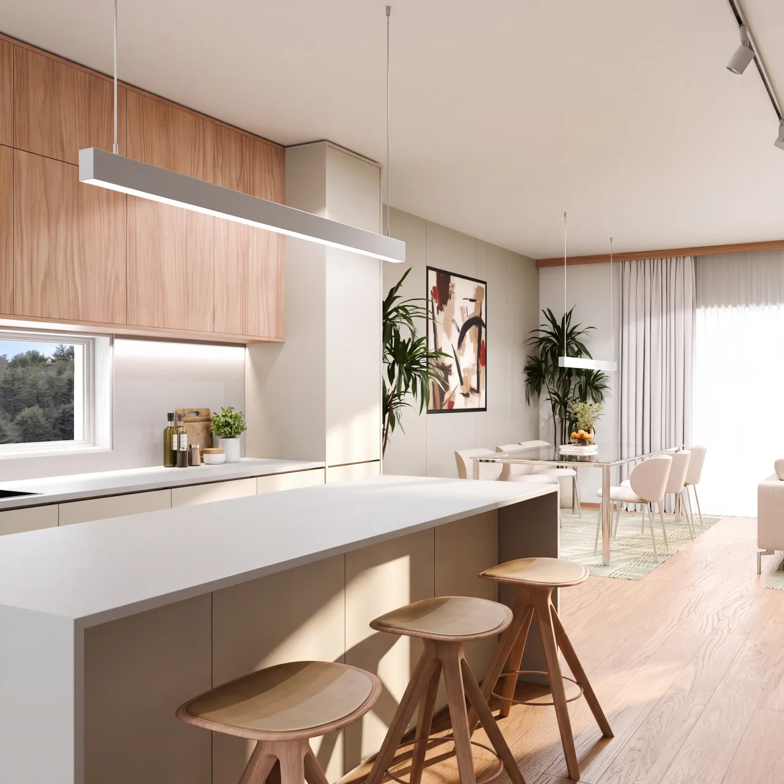


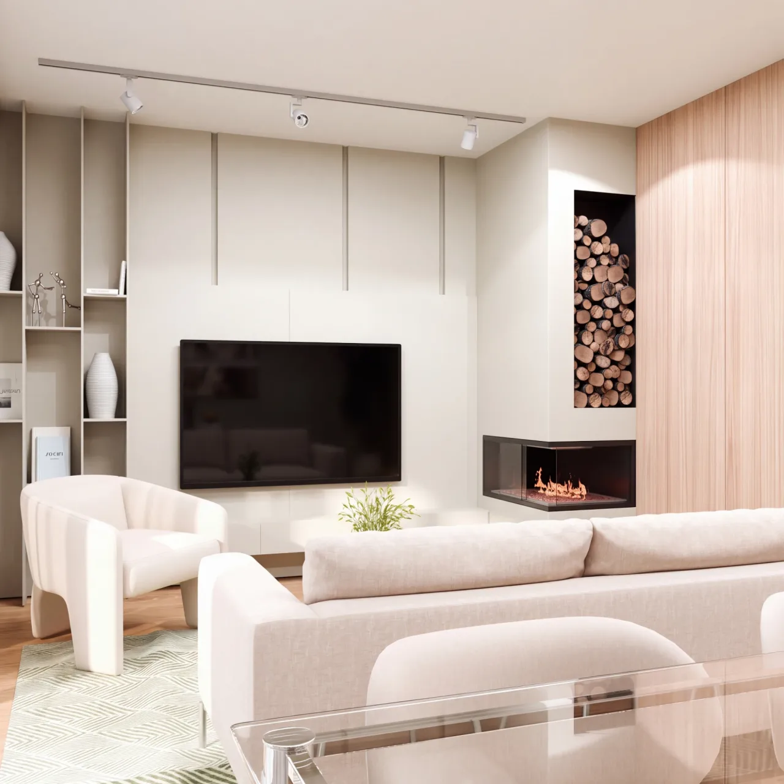
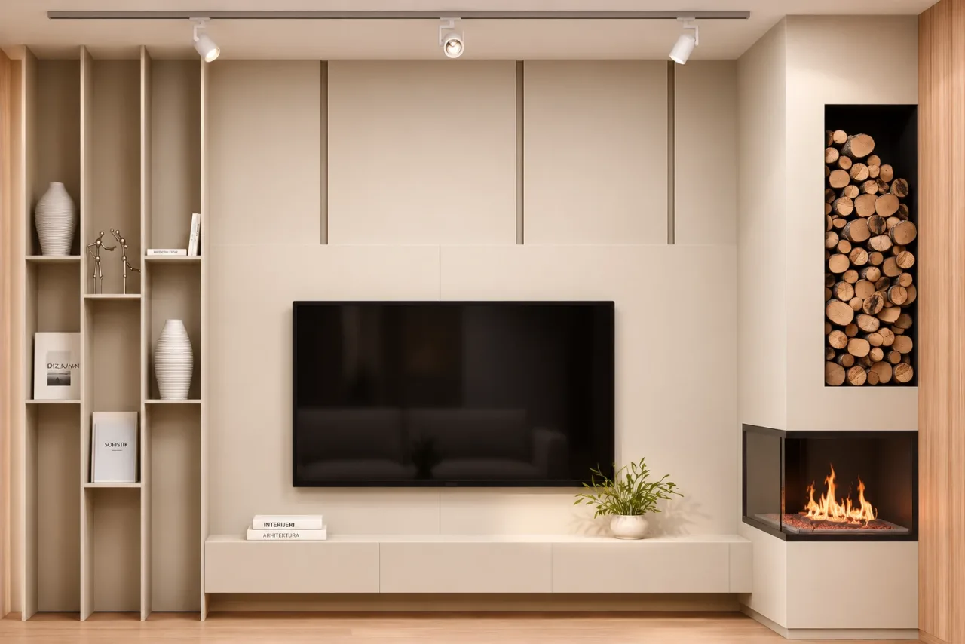
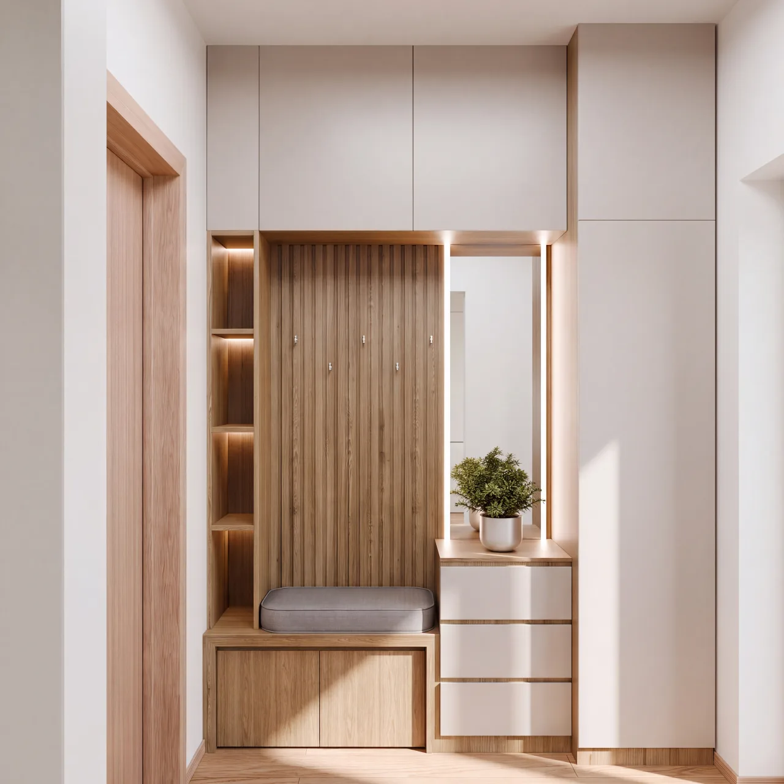
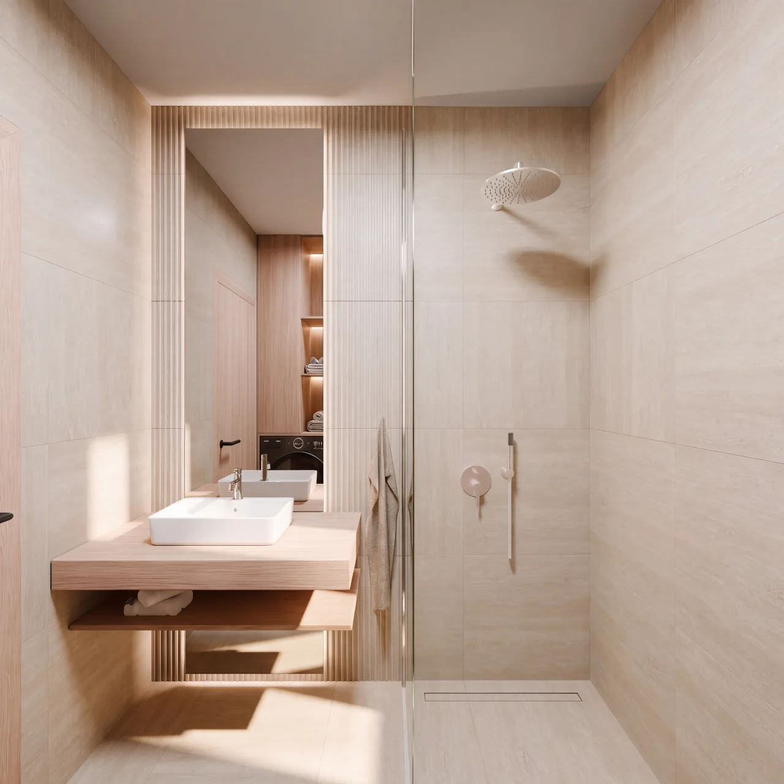
First floor
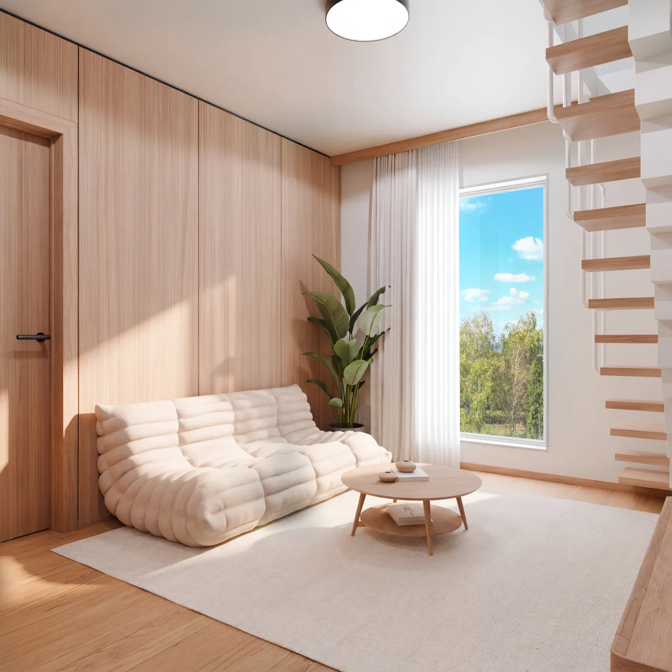
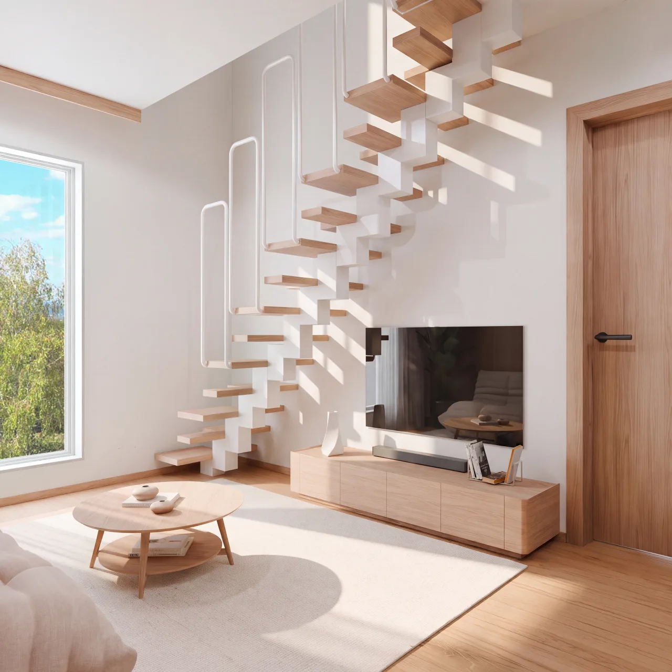
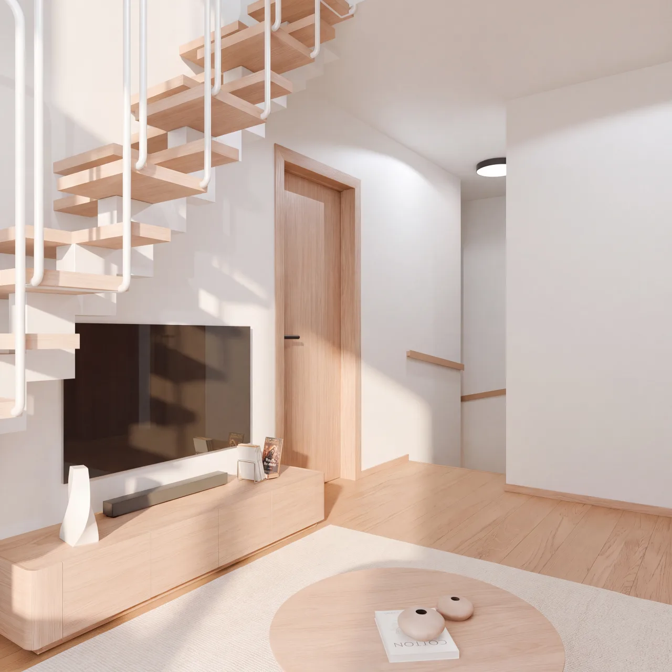
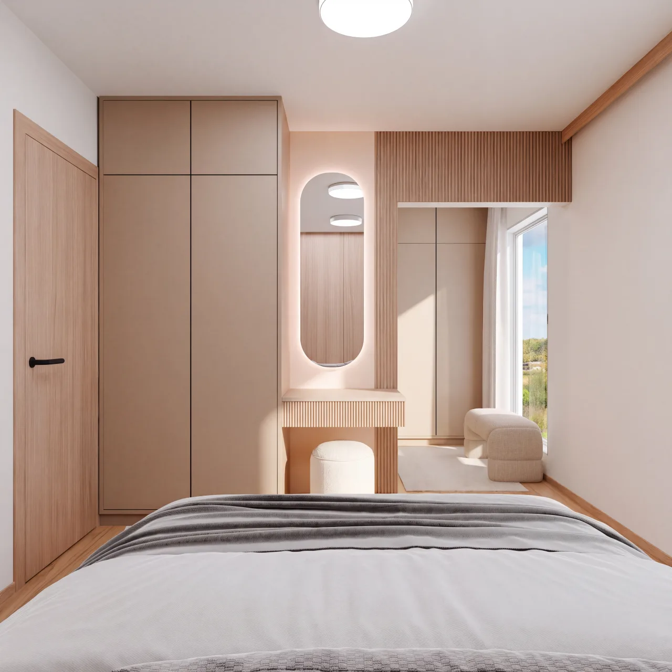
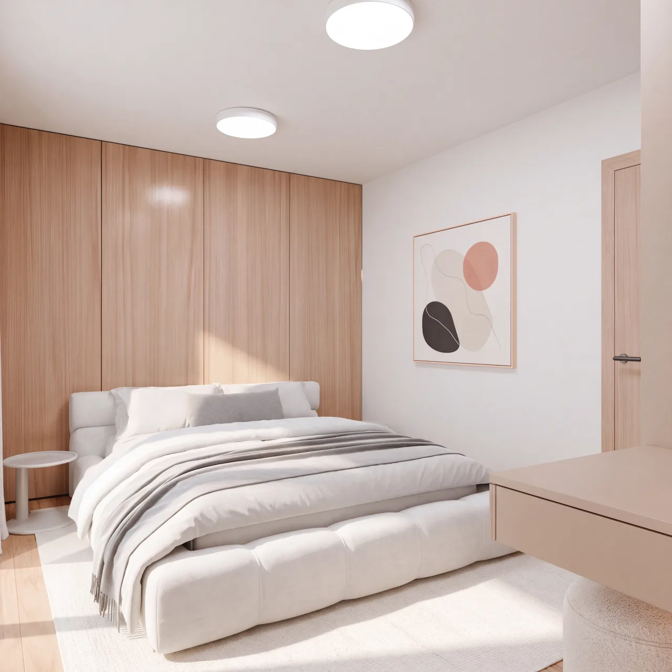
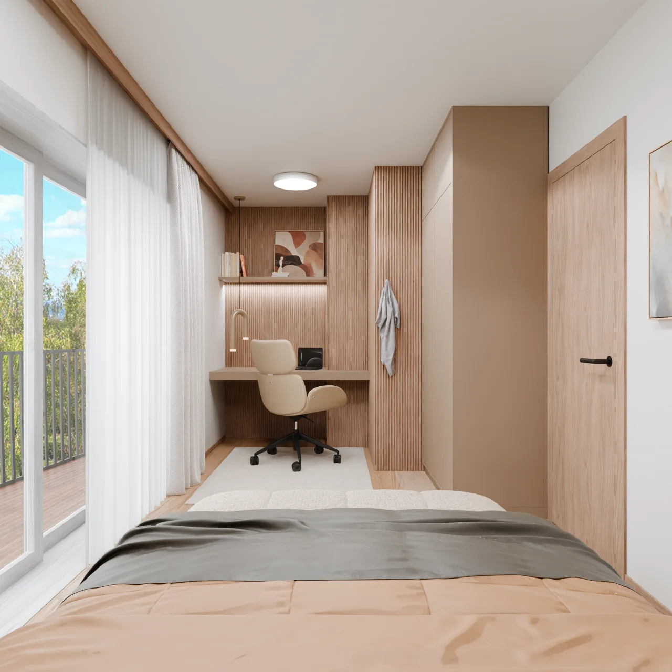

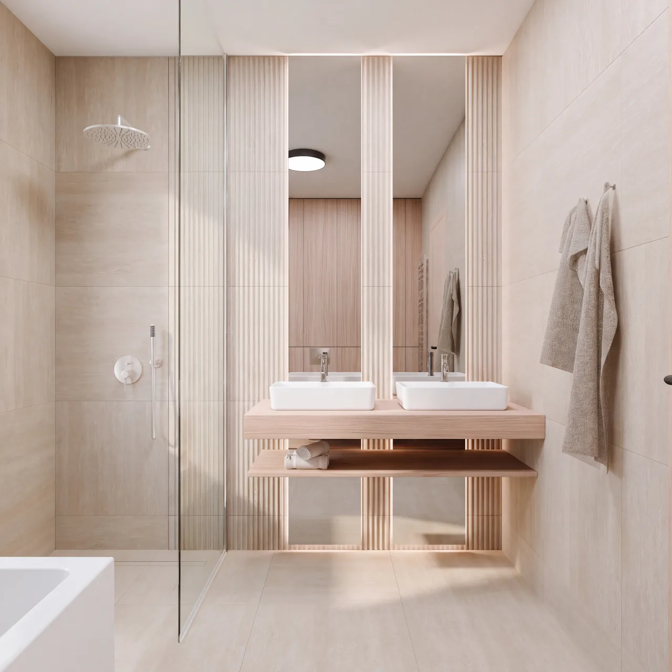
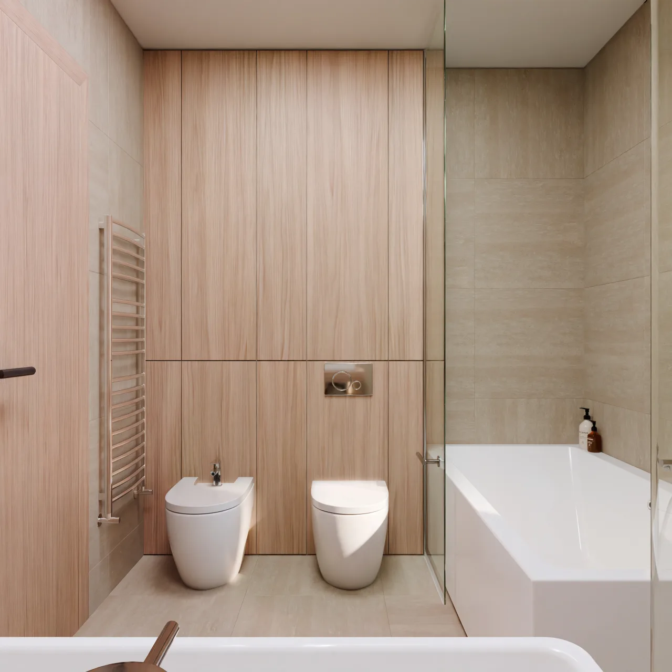
Optional attic
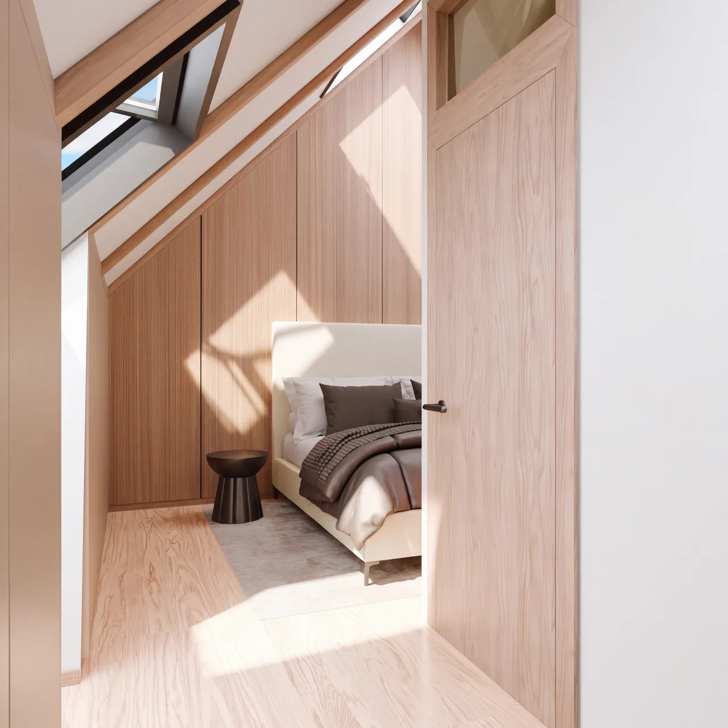
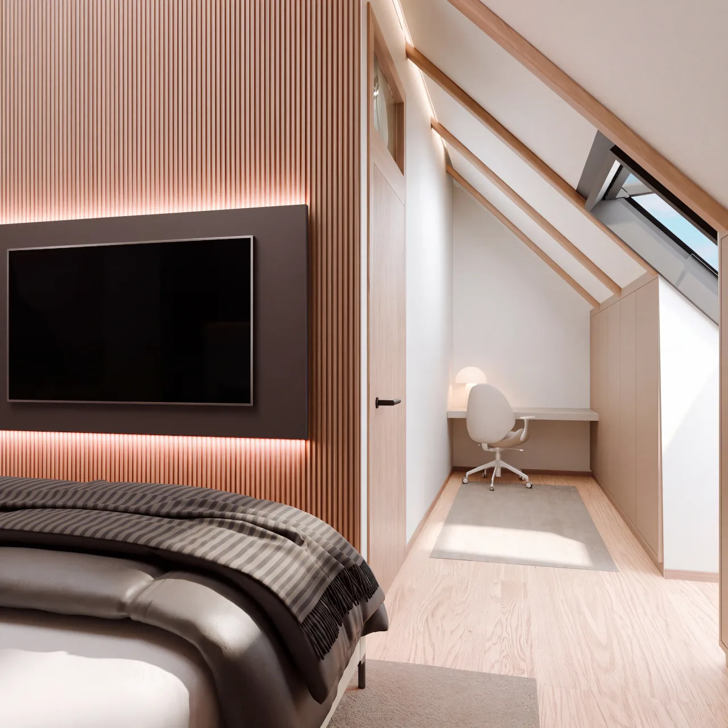
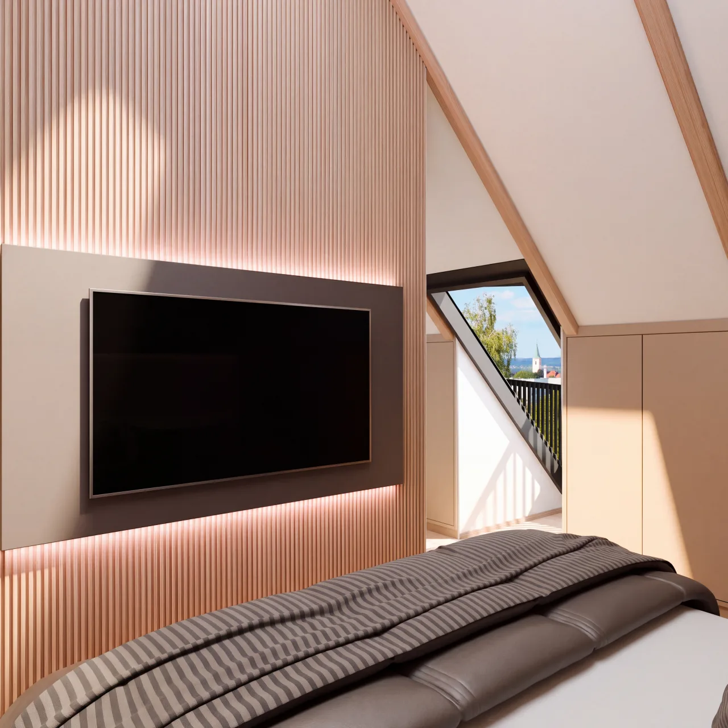
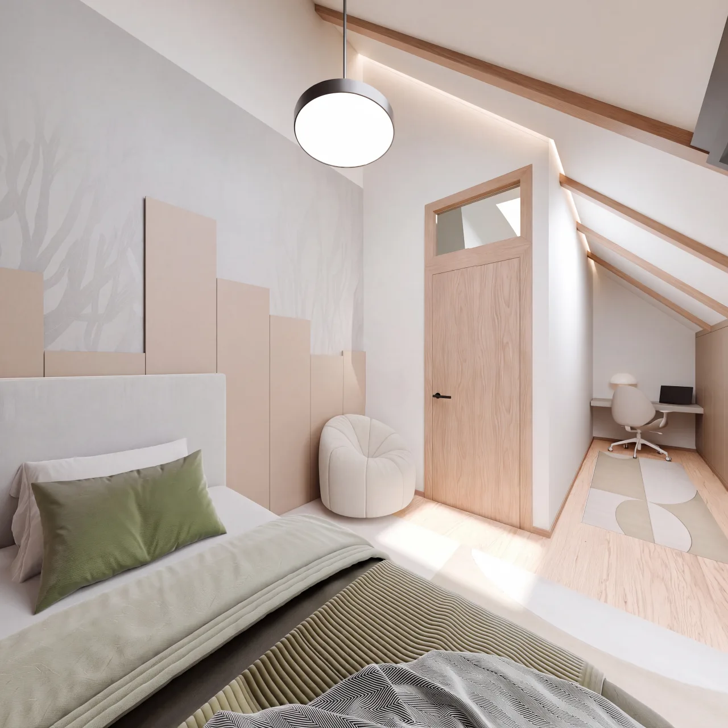
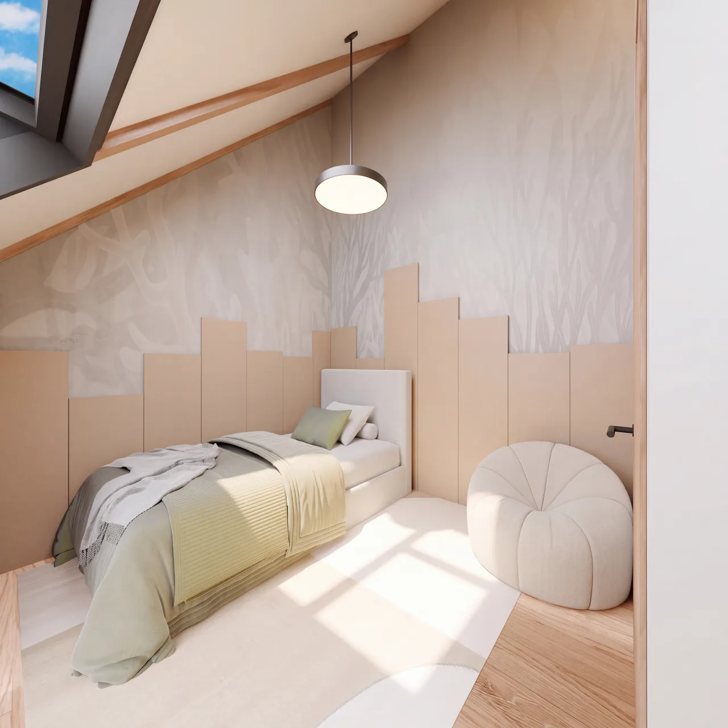
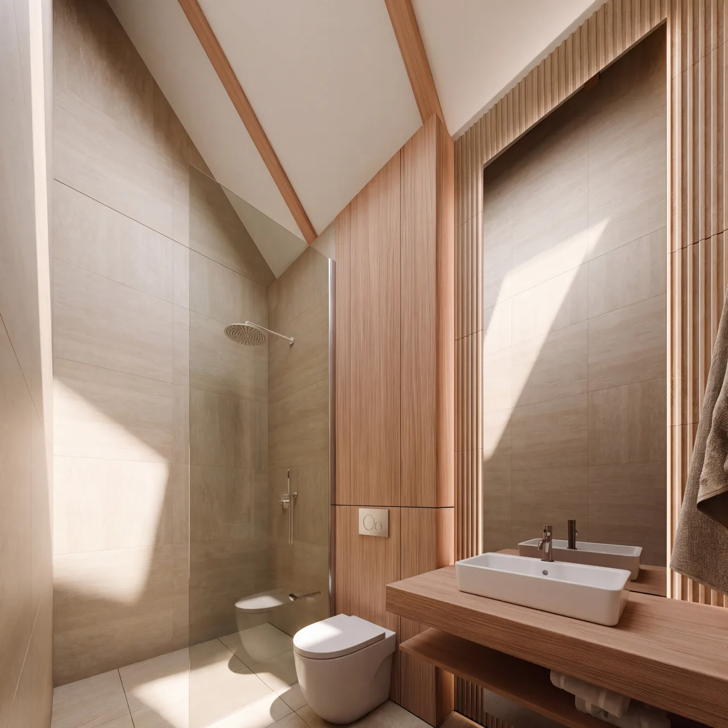
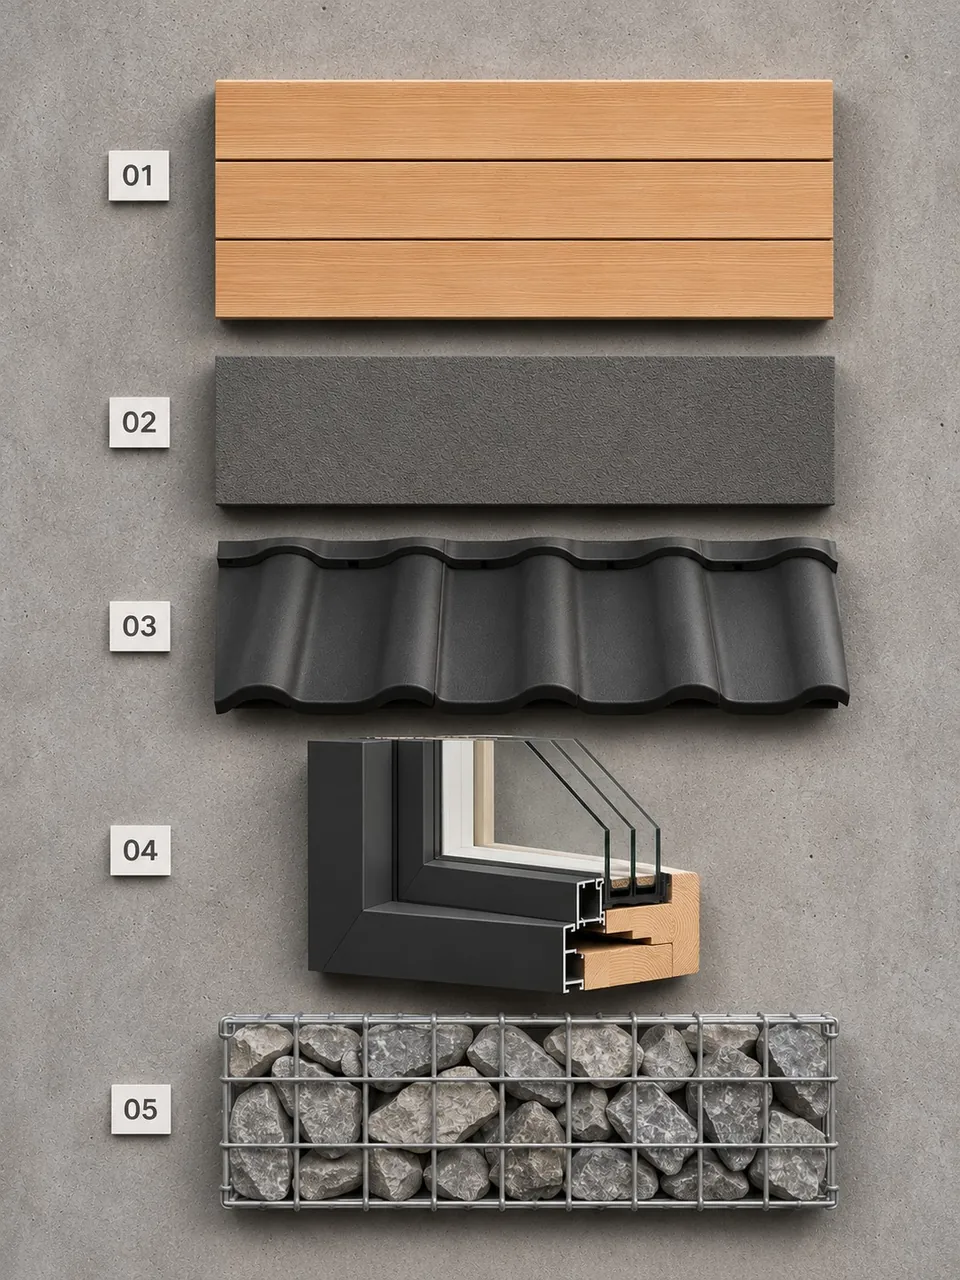
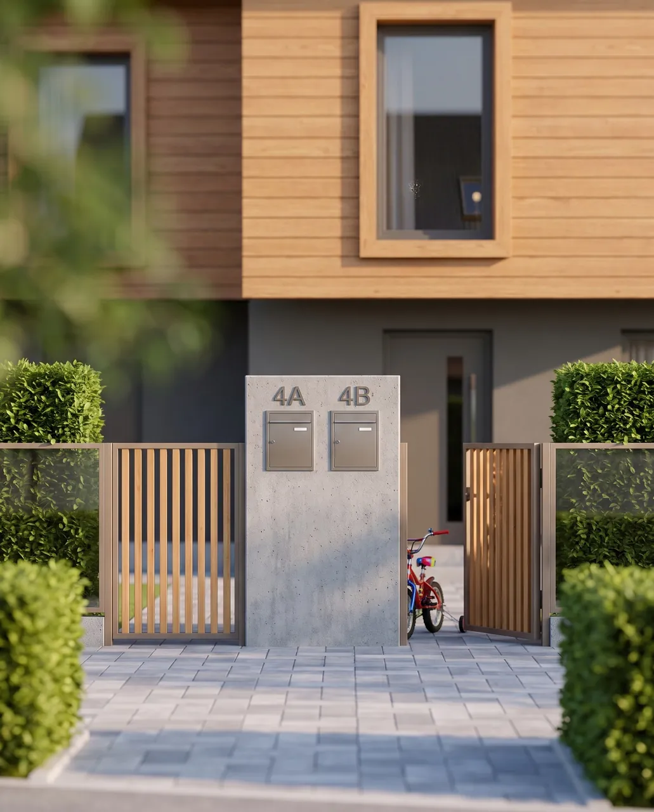
Details

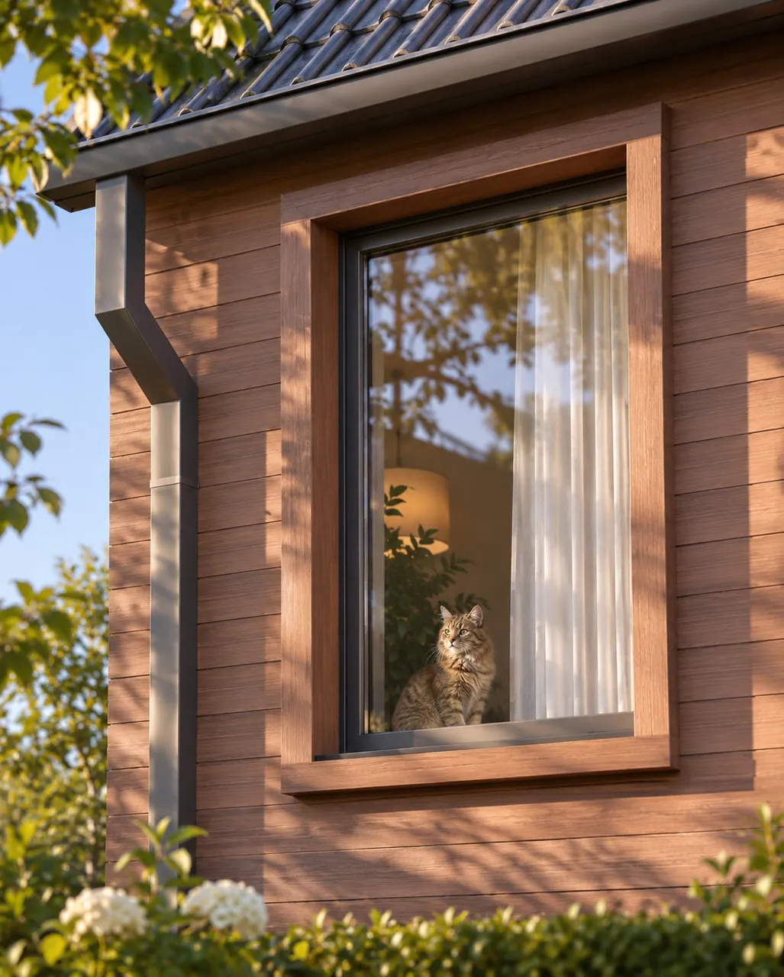
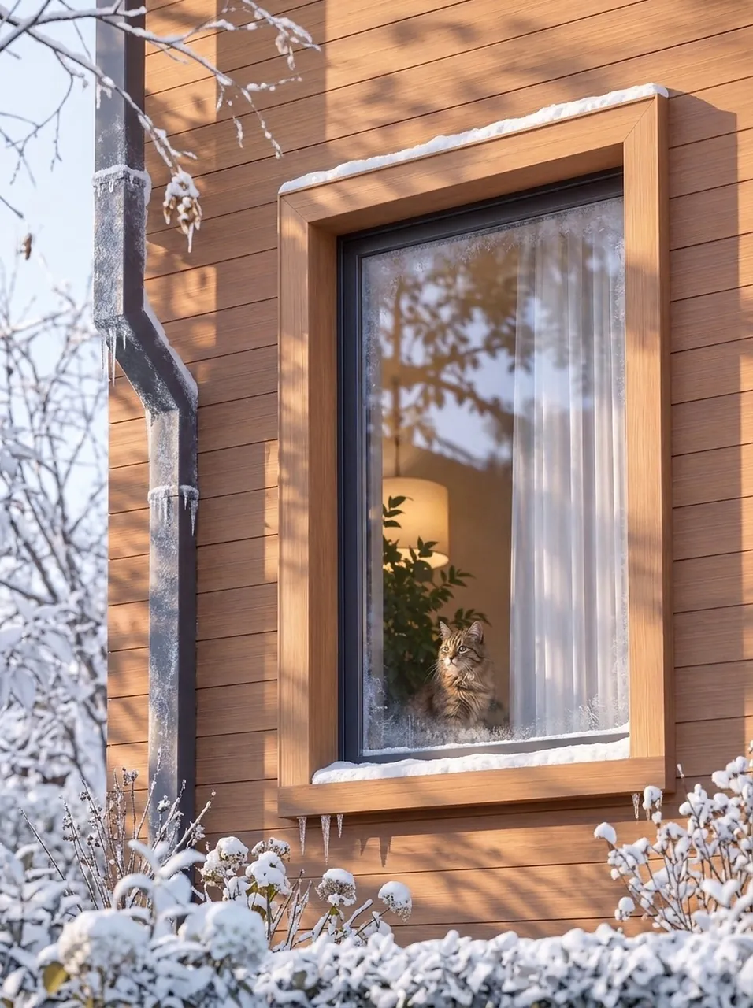
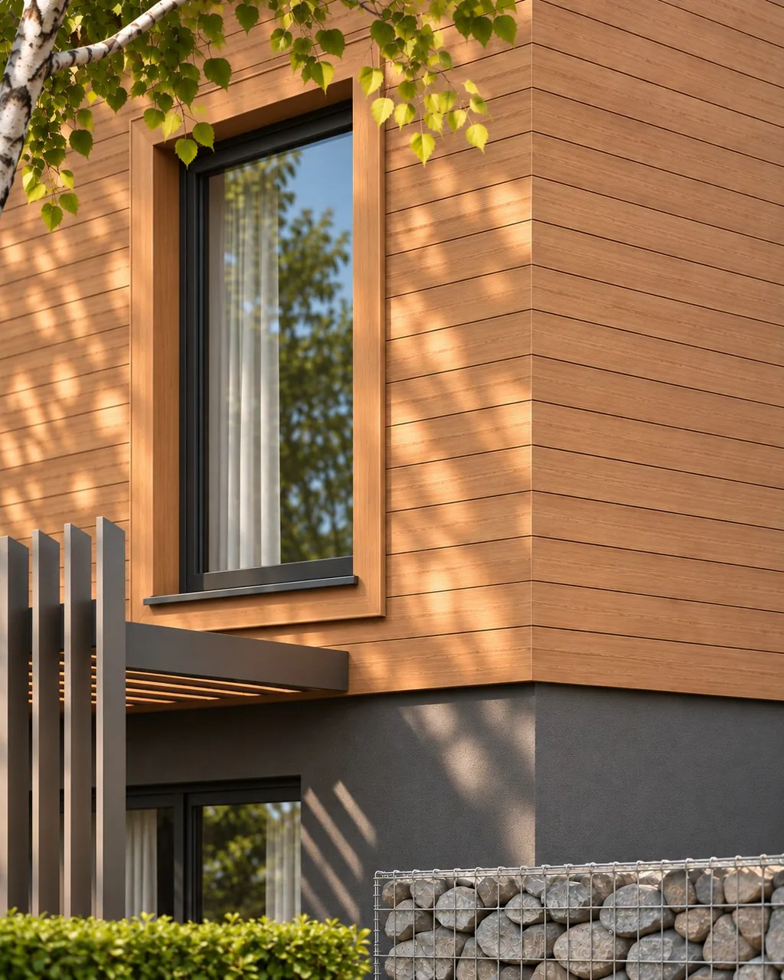
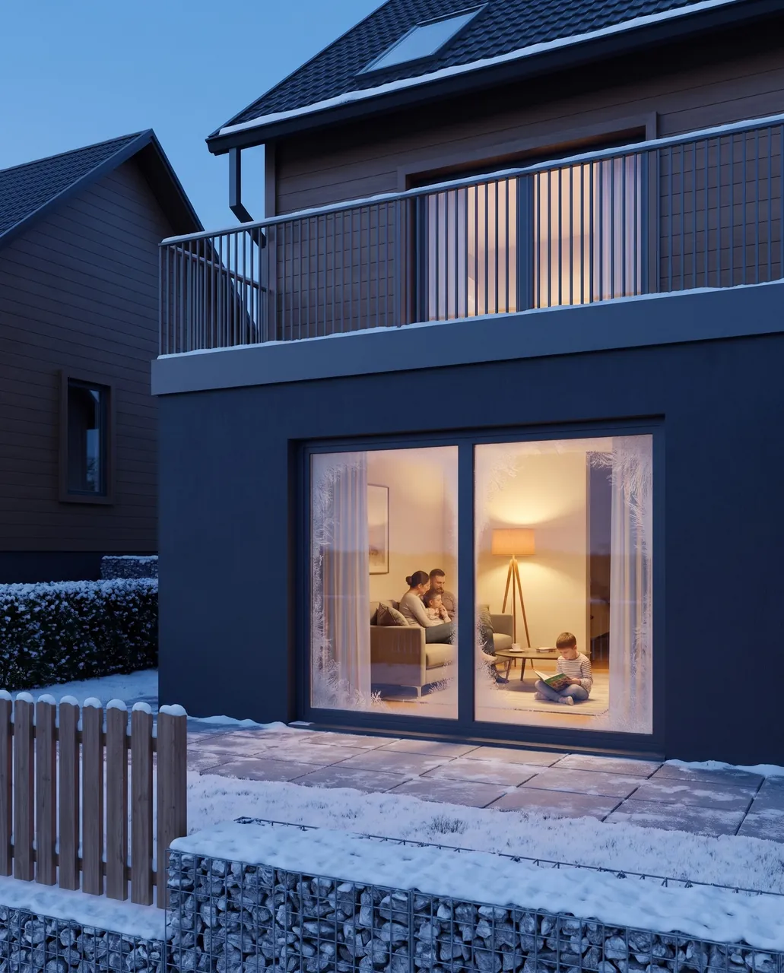
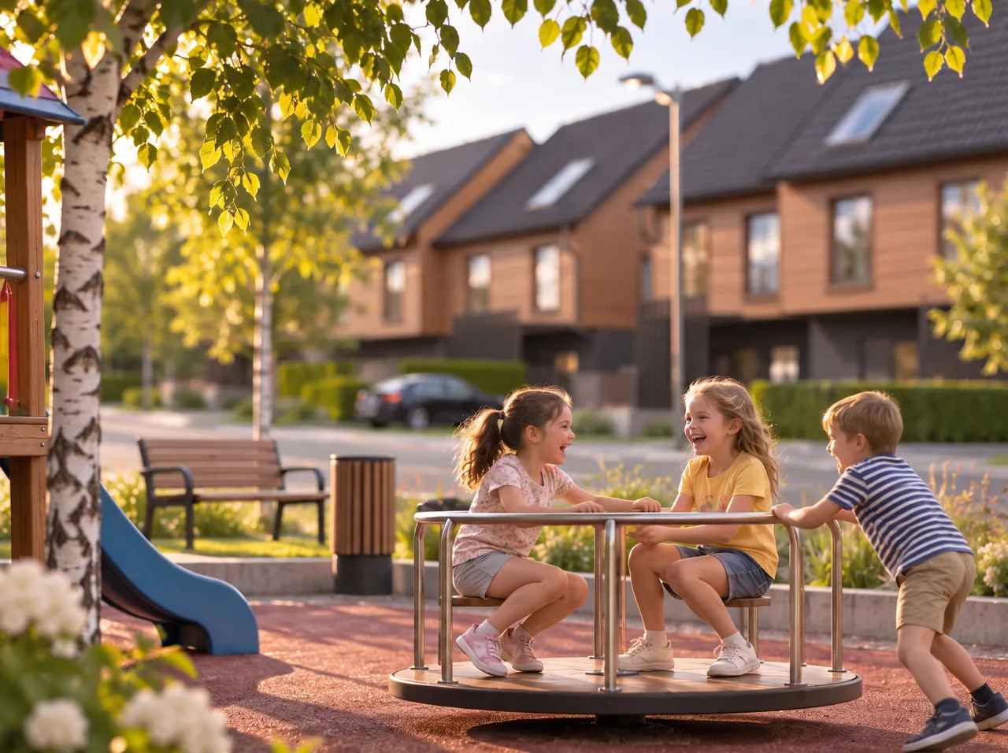
Life in the estate






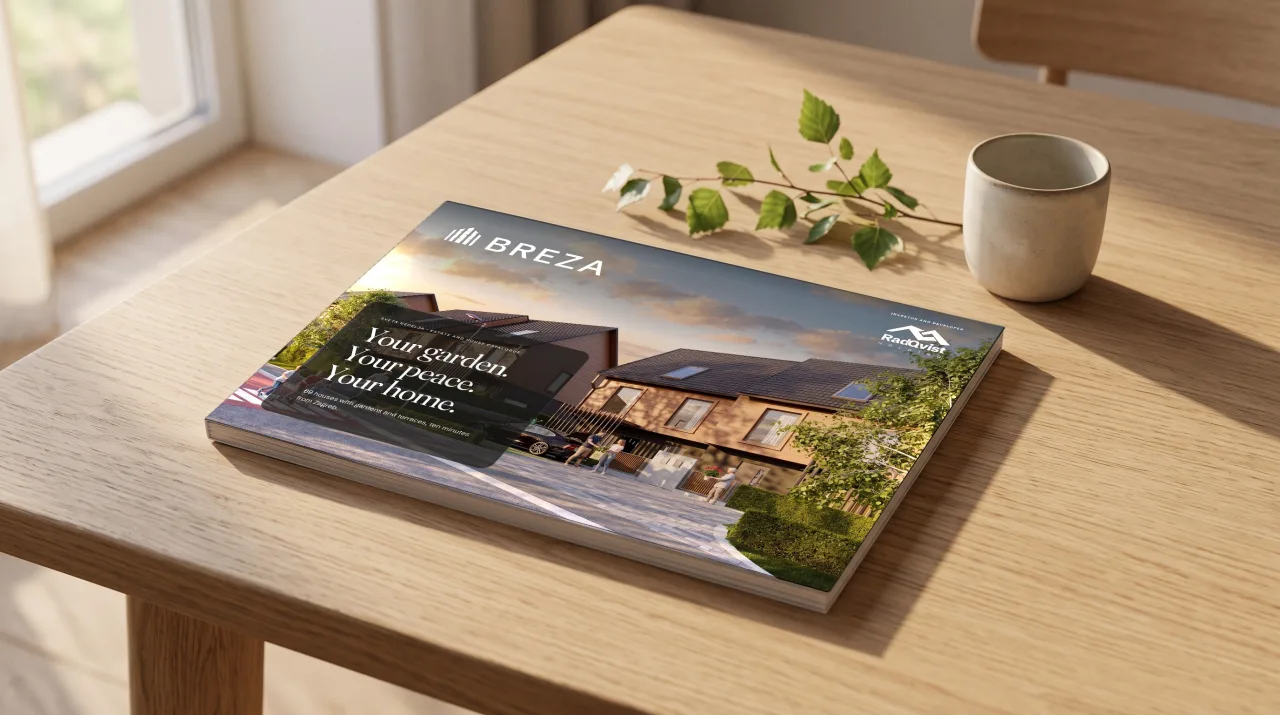

Estate and house catalogue
Pictures of the estate and floor plans, in one catalogue.
42 pages: the story of Breza, the site plan and location, all six house types with 3D floor plans, the attic options, technology and options.
The visualisations show the concept of the estate. The houses are shown with optional extras, and the park equipment, materials and furniture as examples.
Choose first.
Pre-sales for Naselje Breza are being prepared. If you register now, you receive the price list and reservation terms first and choose your house before public sales open: the type, the position in the estate and the side the garden faces. Registering takes a minute and commits you to nothing.