
Type S
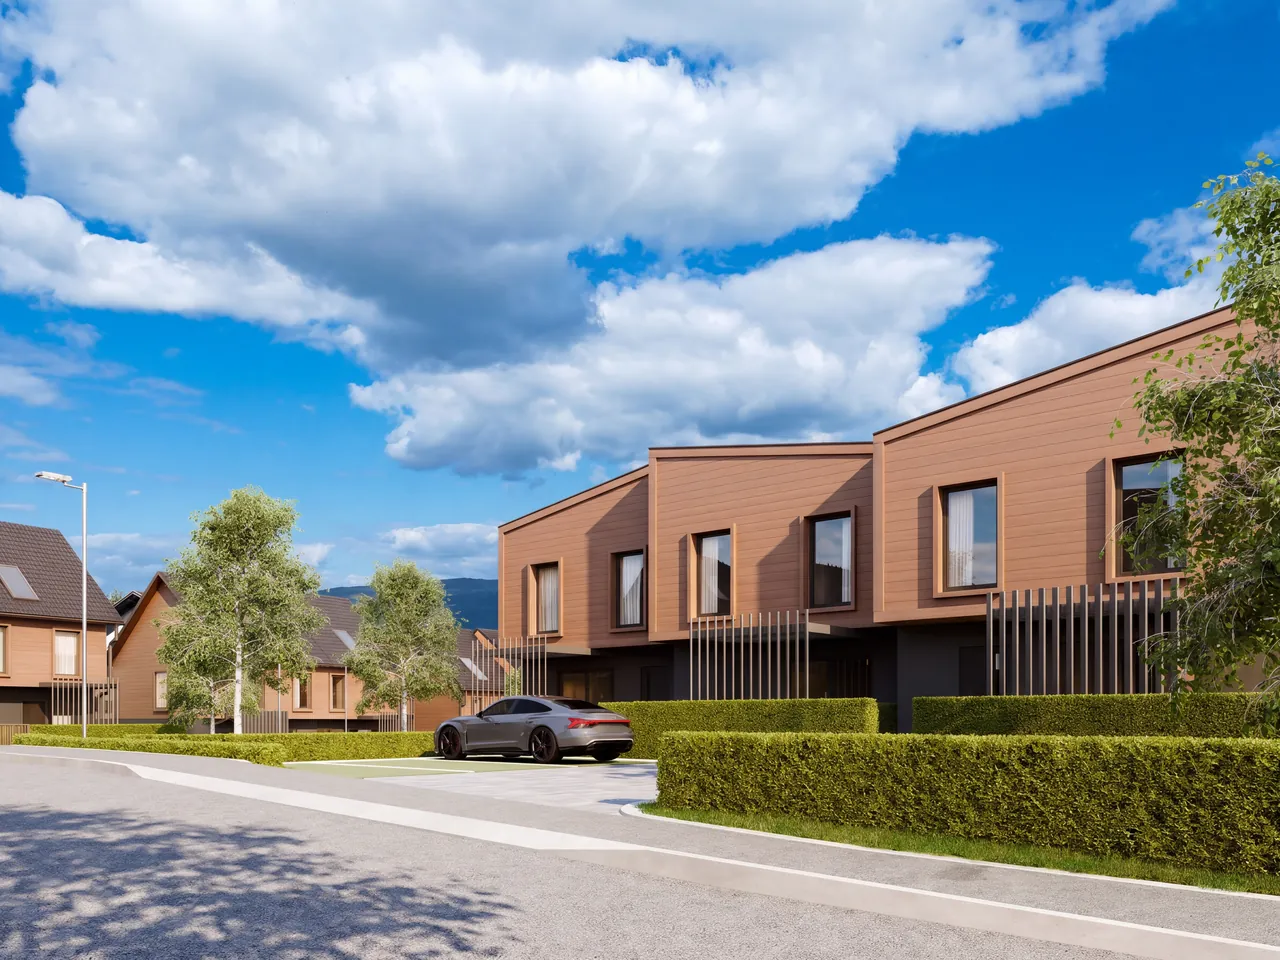
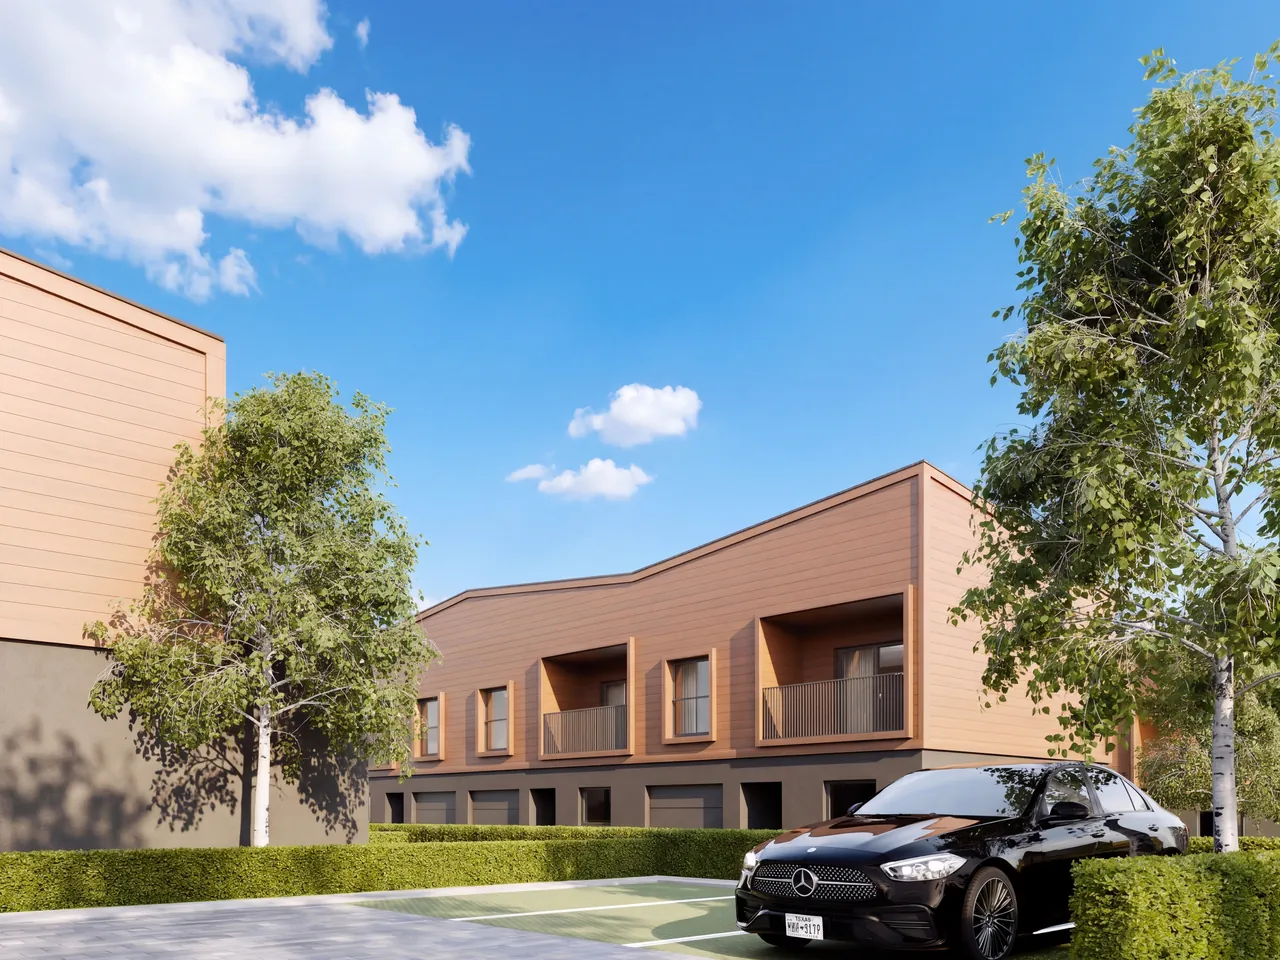
Terraced house with a garage
111 to 132 m² · 4 rooms · ground floor and first floor
6 houses in the estate
 Developer
 HREN
Early access to prices
Naselje Breza · Sveta Nedelja
Six house types · from 111 to 206 m² · 4 to 6 rooms
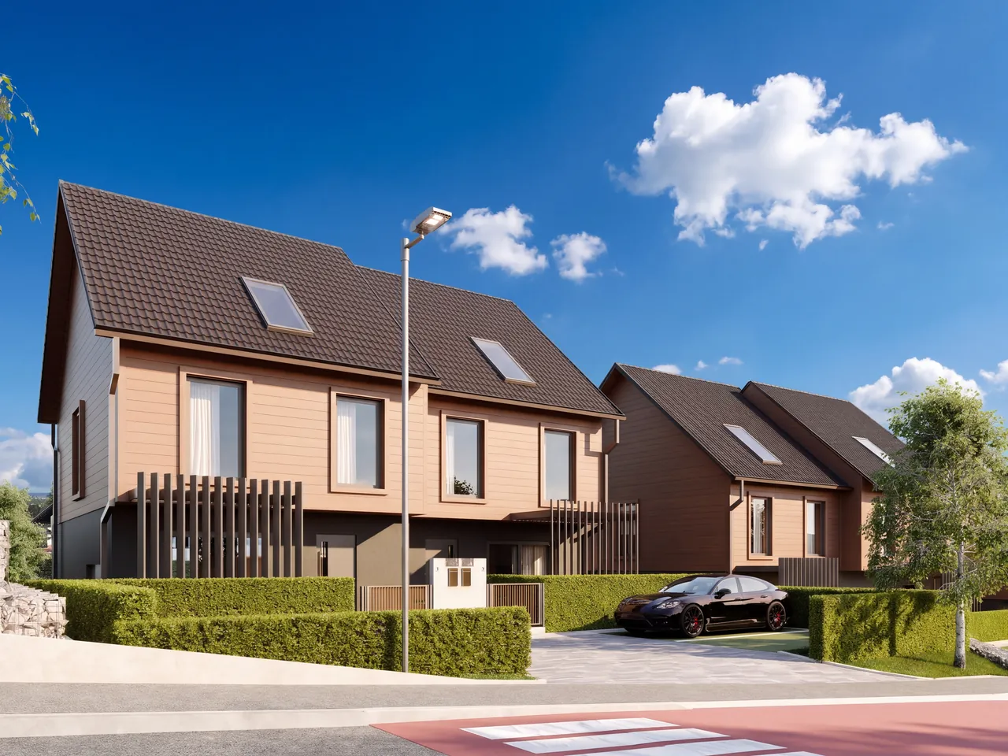
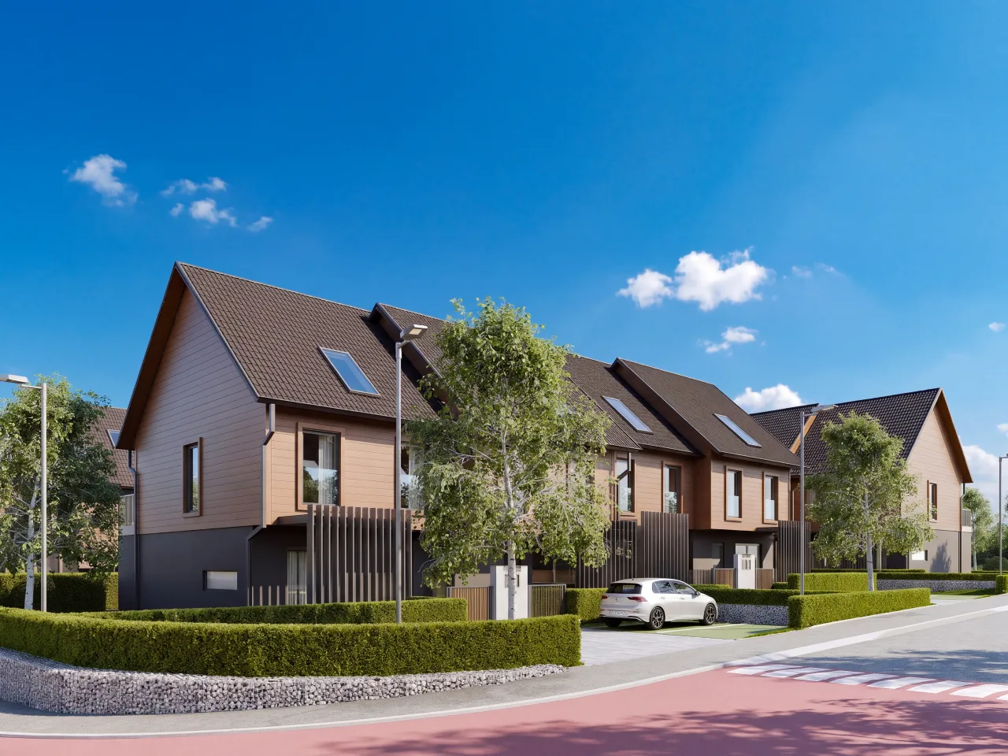
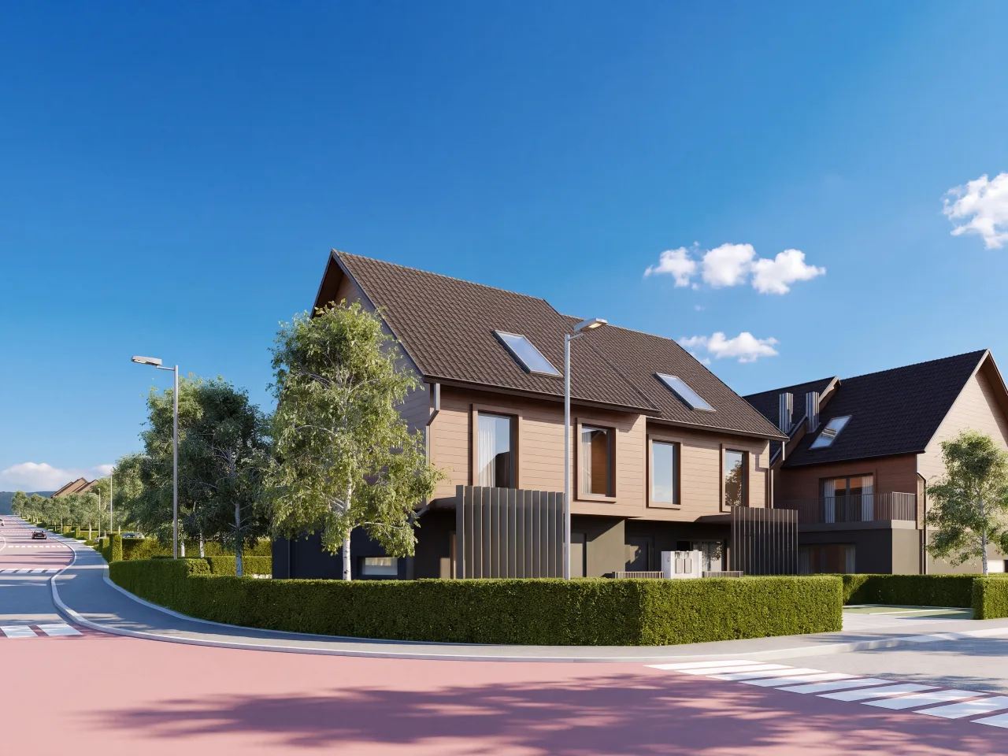
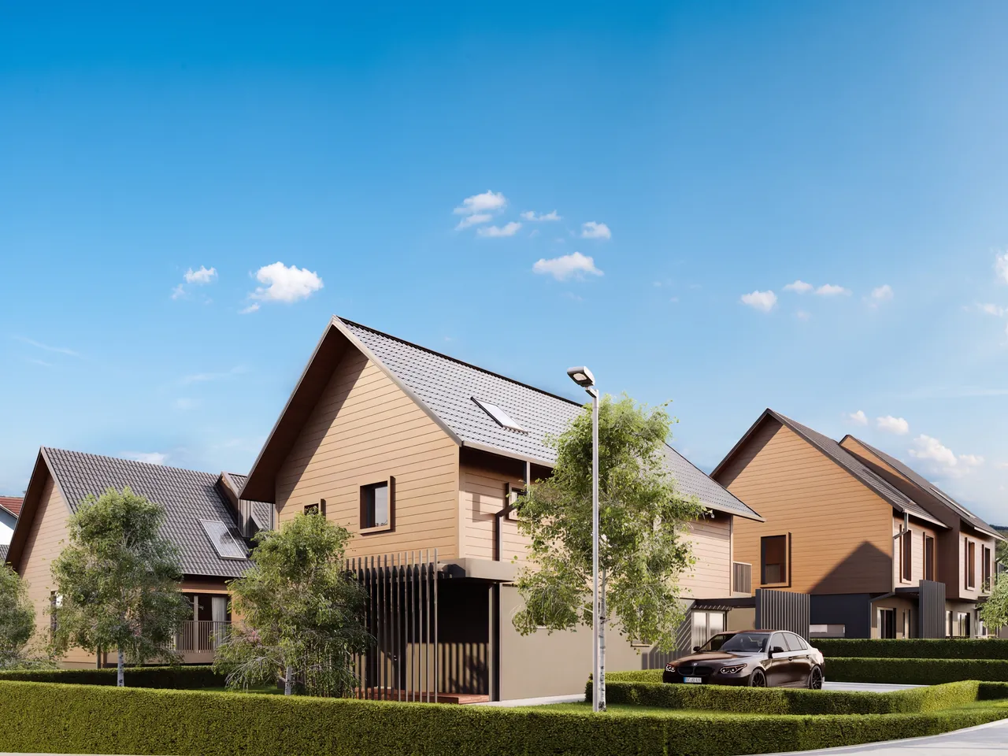
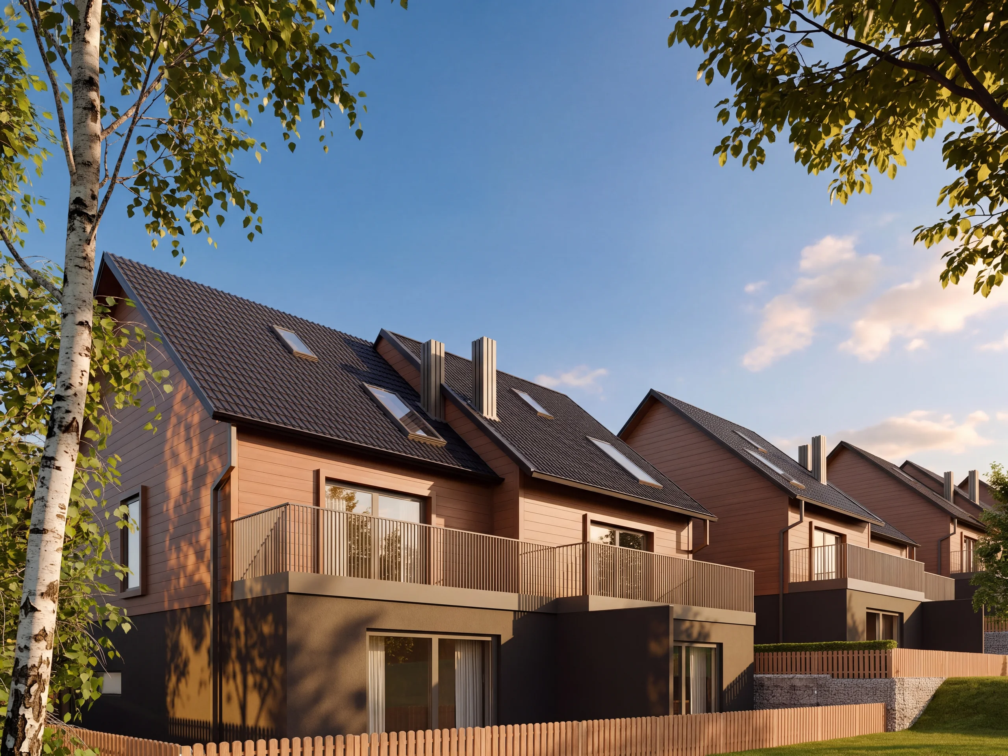
Naselje Breza has six house types, from 111 to 206 m² of sales area. Four to six rooms, a ground-floor living area that opens onto the garden and, in most types, an attic with roof windows. Every house has a garden, its own entrance and two parking spaces.
Terraced house with a garage
111 to 132 m² · 4 rooms · ground floor and first floor
6 houses in the estate
Terraced house with a front terrace
130 to 161 m² · 4 rooms · ground floor and first floor
6 houses in the estate
Semi-detached house with an attic
153 to 170 m² · 4 to 5 rooms · ground floor, first floor and attic
30 houses in the estate
Larger semi-detached house with an attic
166 to 184 m² · 4 to 5 rooms · ground floor, first floor and attic
22 houses in the estate
The largest semi-detached house
188 to 197 m² · 5 to 6 rooms · ground floor, first floor and attic
4 houses in the estate
Detached house on its own plot
206 m² · 5 to 6 rooms · ground floor, first floor and attic
1 house in the estate
M, L and XL: two rooms on the first floor, and the attic can become two more rooms as an option.
The living area on the ground floor, rooms and a bathroom on the first floor, and the attic as two rooms and a bathroom as an option. Interiors of the show house; furniture and fittings are shown as examples.
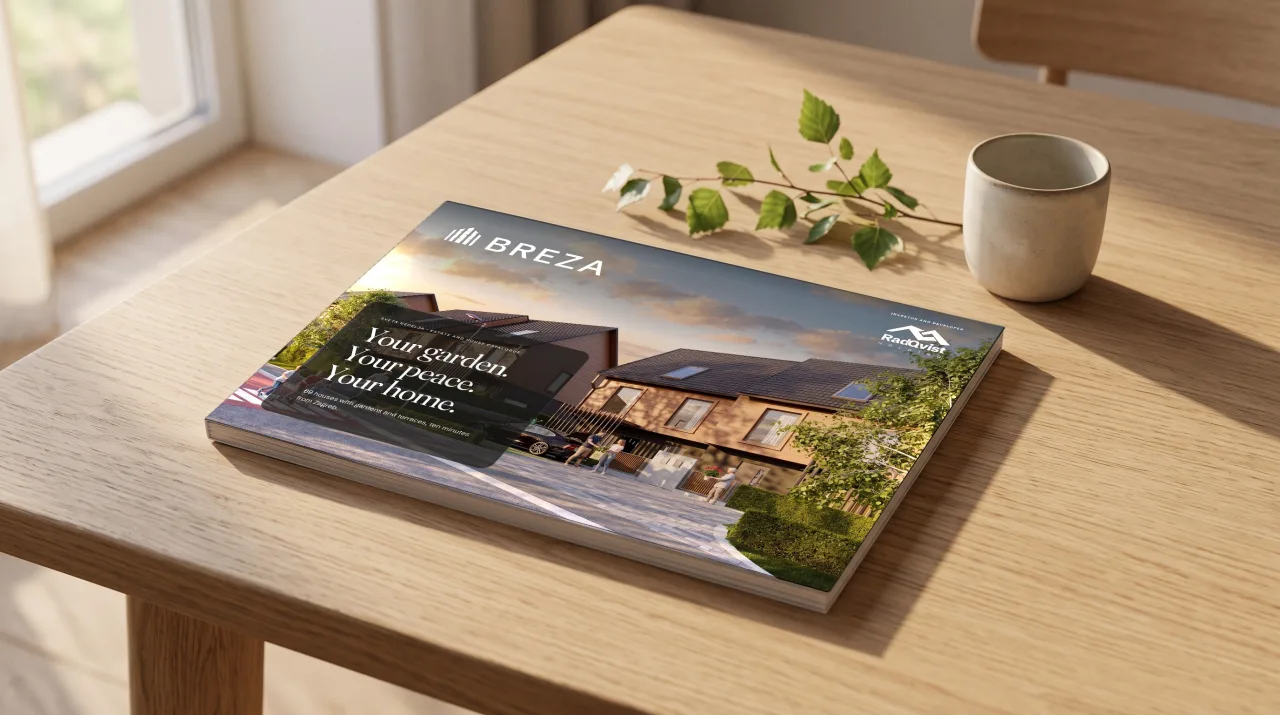
Estate and house catalogue
42 pages: the story of Breza, the site plan and location, all six house types with 3D floor plans, the attic options, technology and options.
The sales area counts all enclosed rooms of the house in full, the attic according to ceiling height, and outdoor spaces at a reduced share: terraces, parking spaces and the garden. The calculation follows Croatian rules for measuring property areas, so houses of different types are comparable. A room-by-room schedule of areas is available for every house.
In the semi-detached houses the attic comes in the standard specification as an open-plan space under the pitched roof, with two VELUX roof windows. As an option it can be fitted out as two rooms with a landing, or two rooms and a bathroom, for children, guests or working from home, and the roof window can be a VELUX CABRIO, which opens into a small balcony.

Pre-sales for Naselje Breza are being prepared. If you register now, you receive the price list and reservation terms first and choose your house before public sales open: the type, the position in the estate and the side the garden faces. Registering takes a minute and commits you to nothing.
Cookies
With your consent we use Google Analytics to see how many people visit the site and what interests them. Without consent we set no analytics cookies. More about privacy