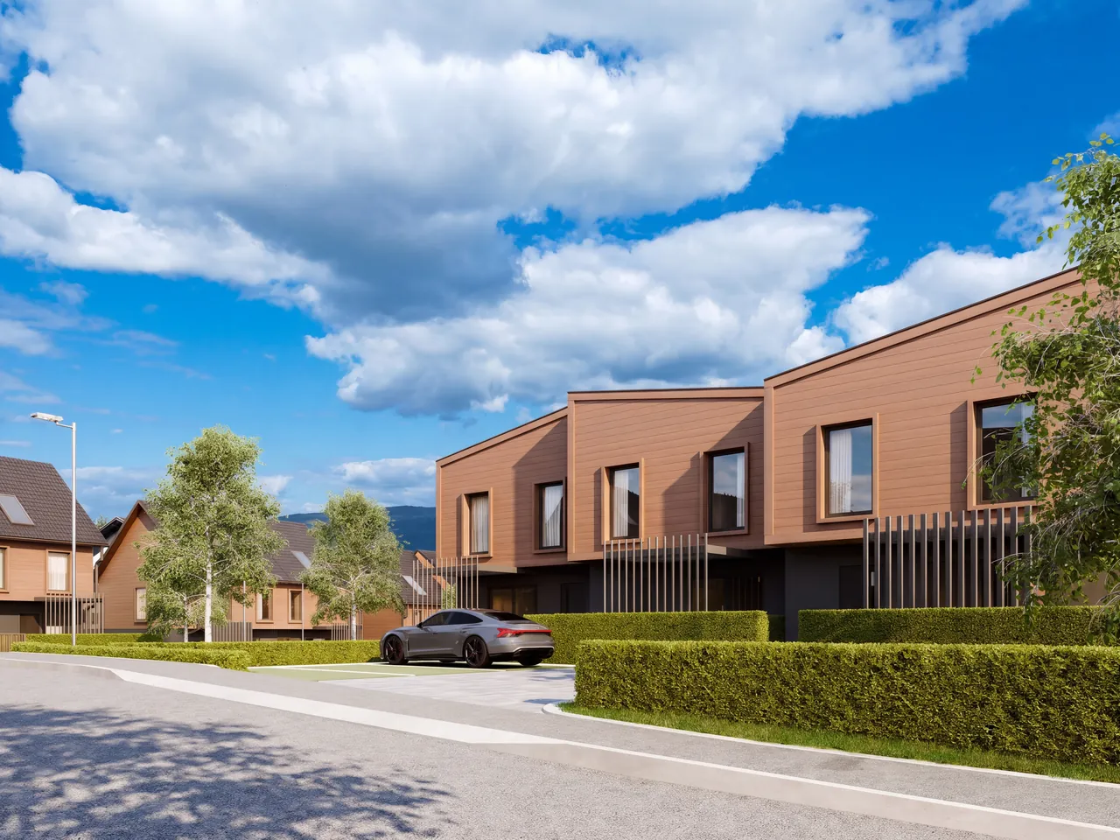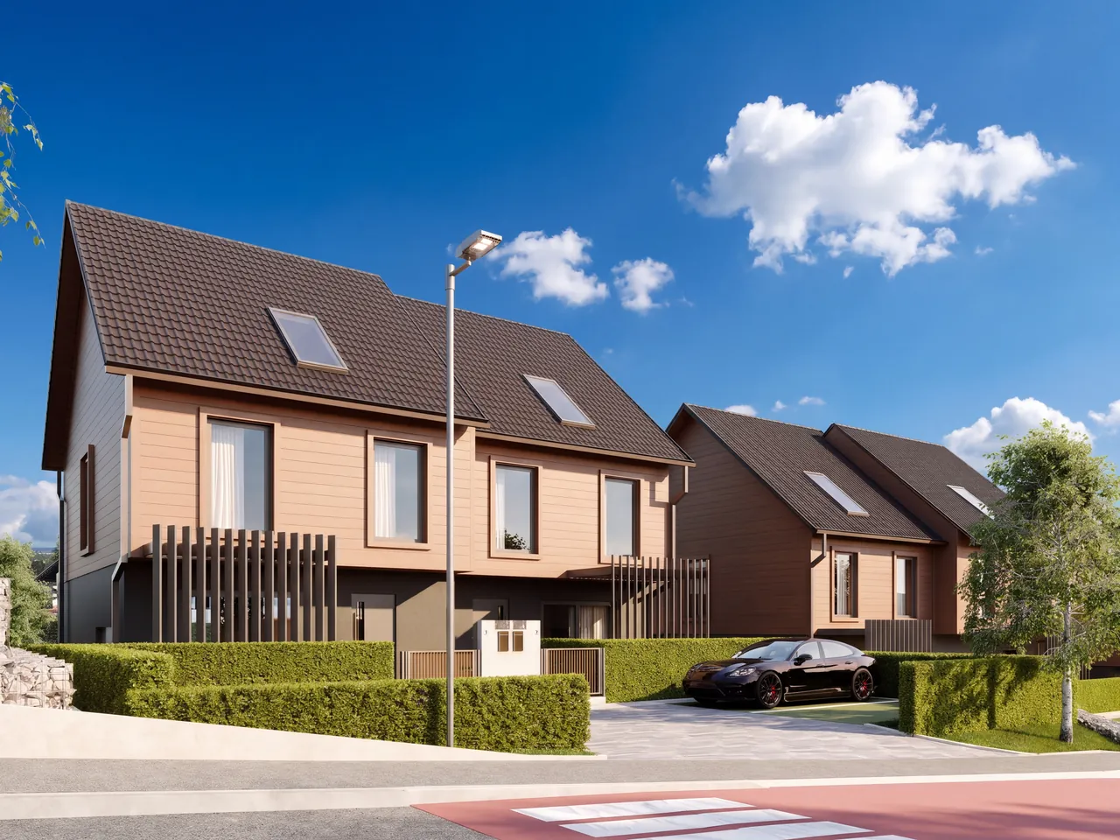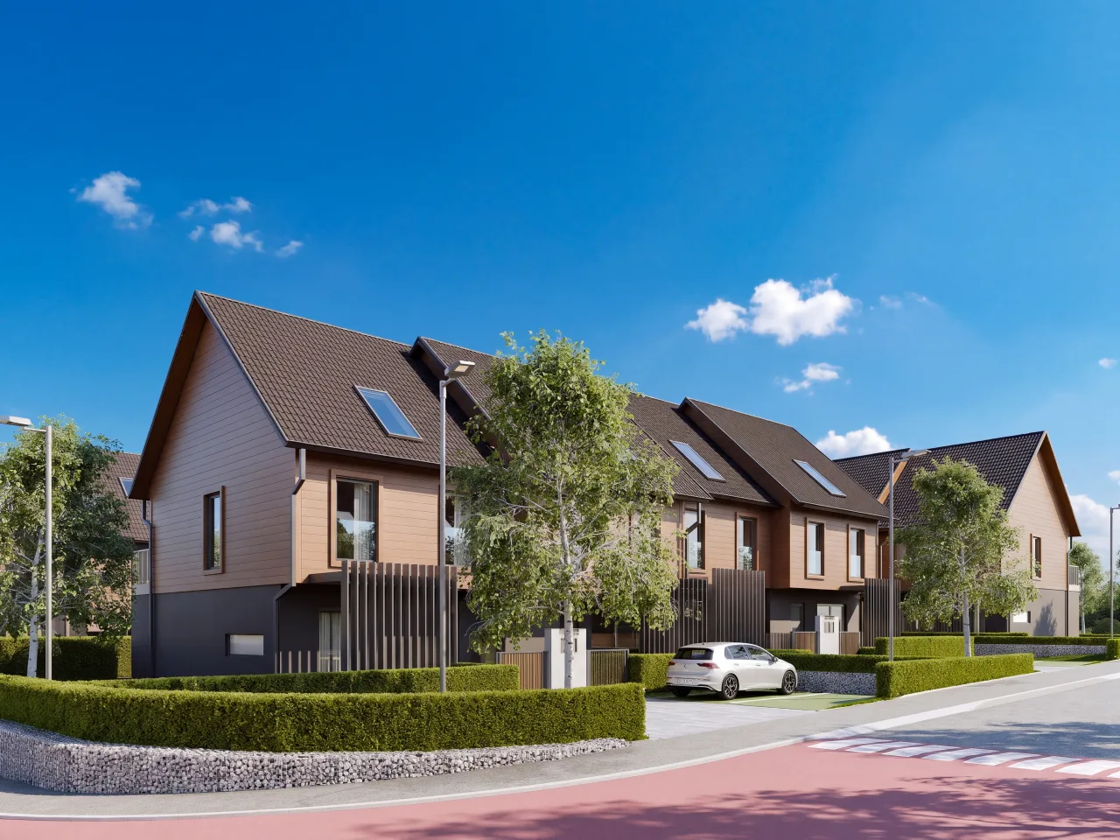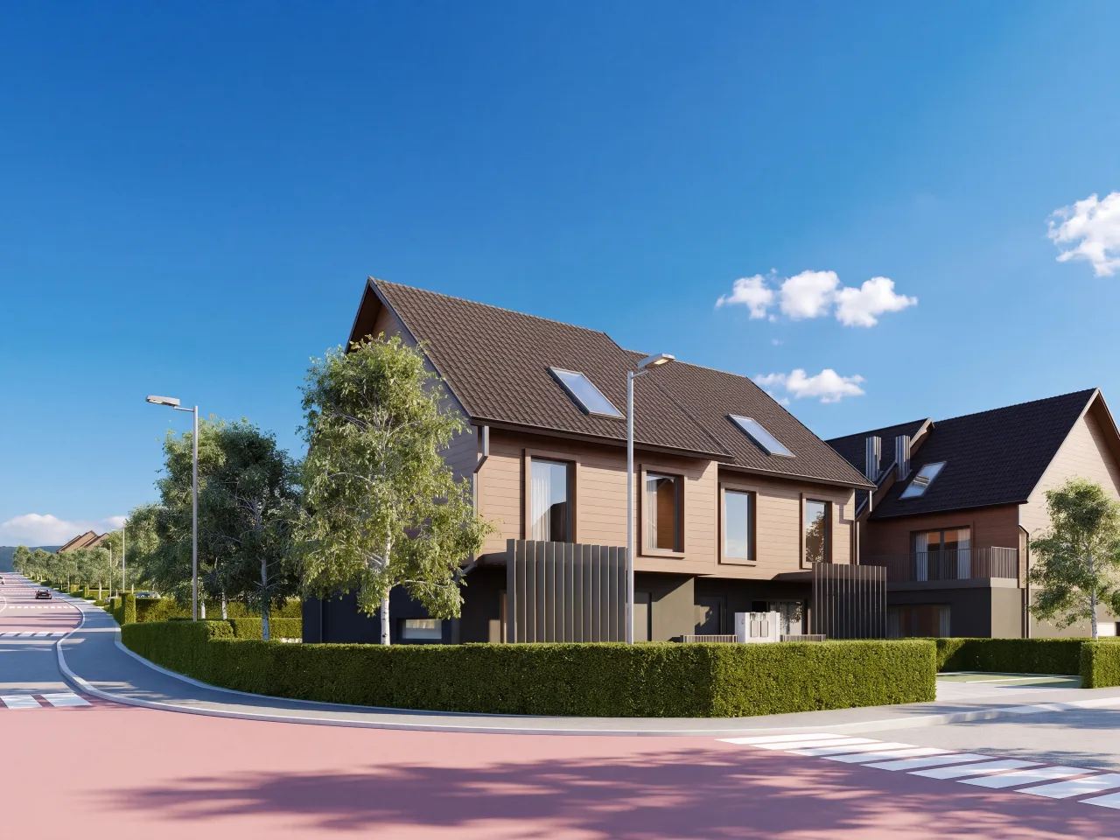


Type S
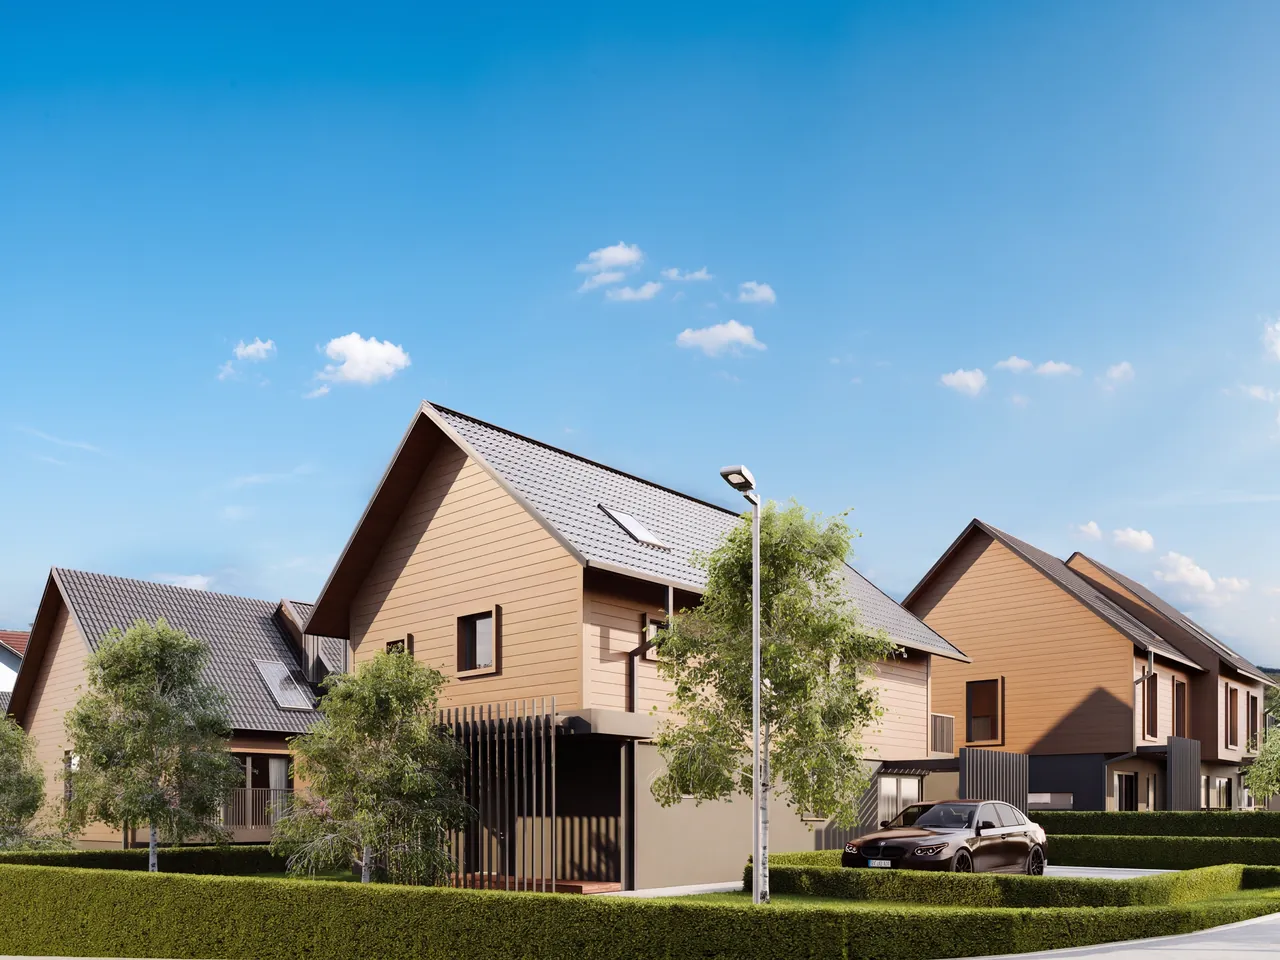
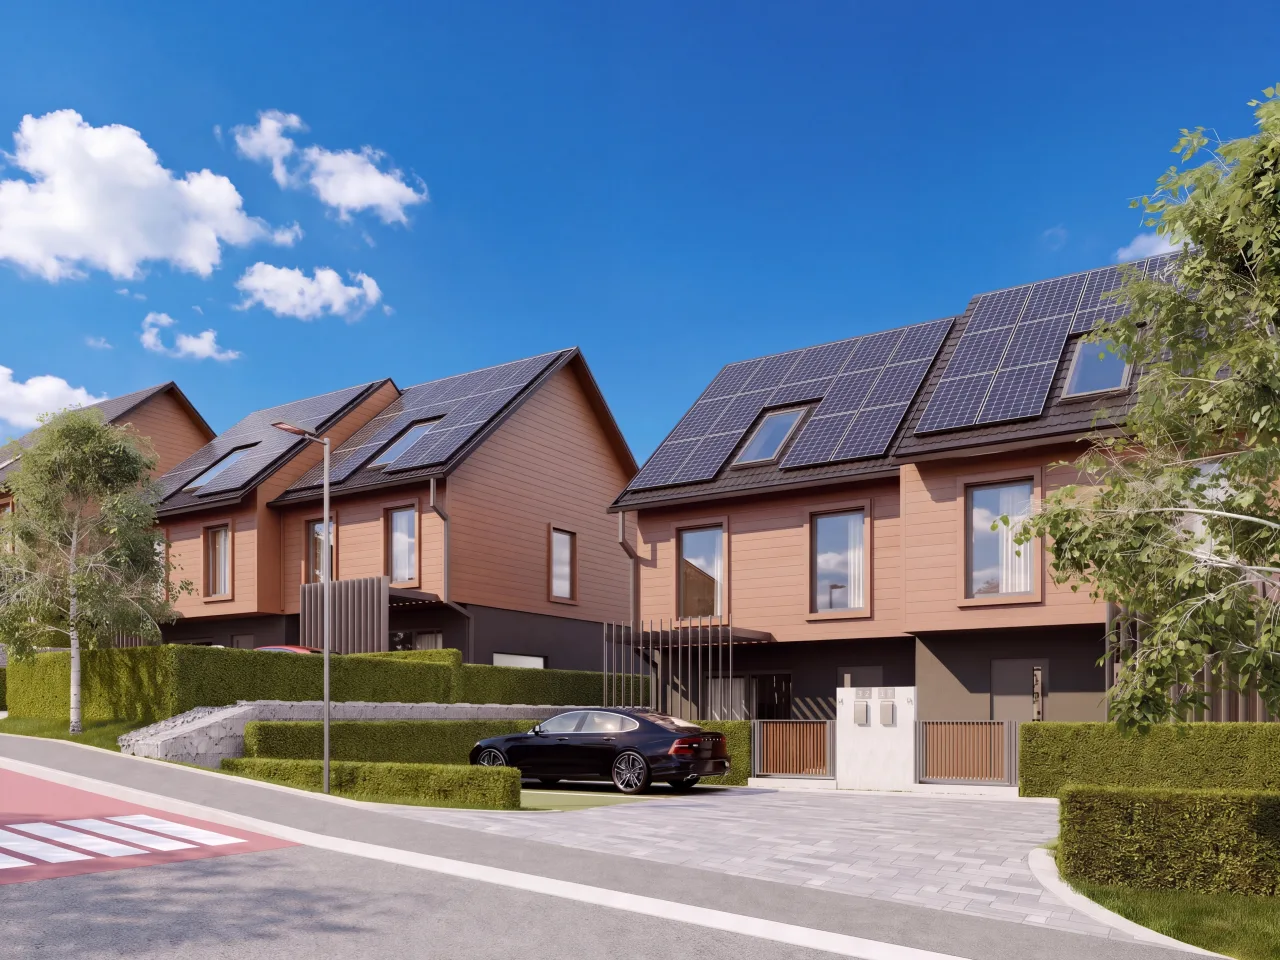
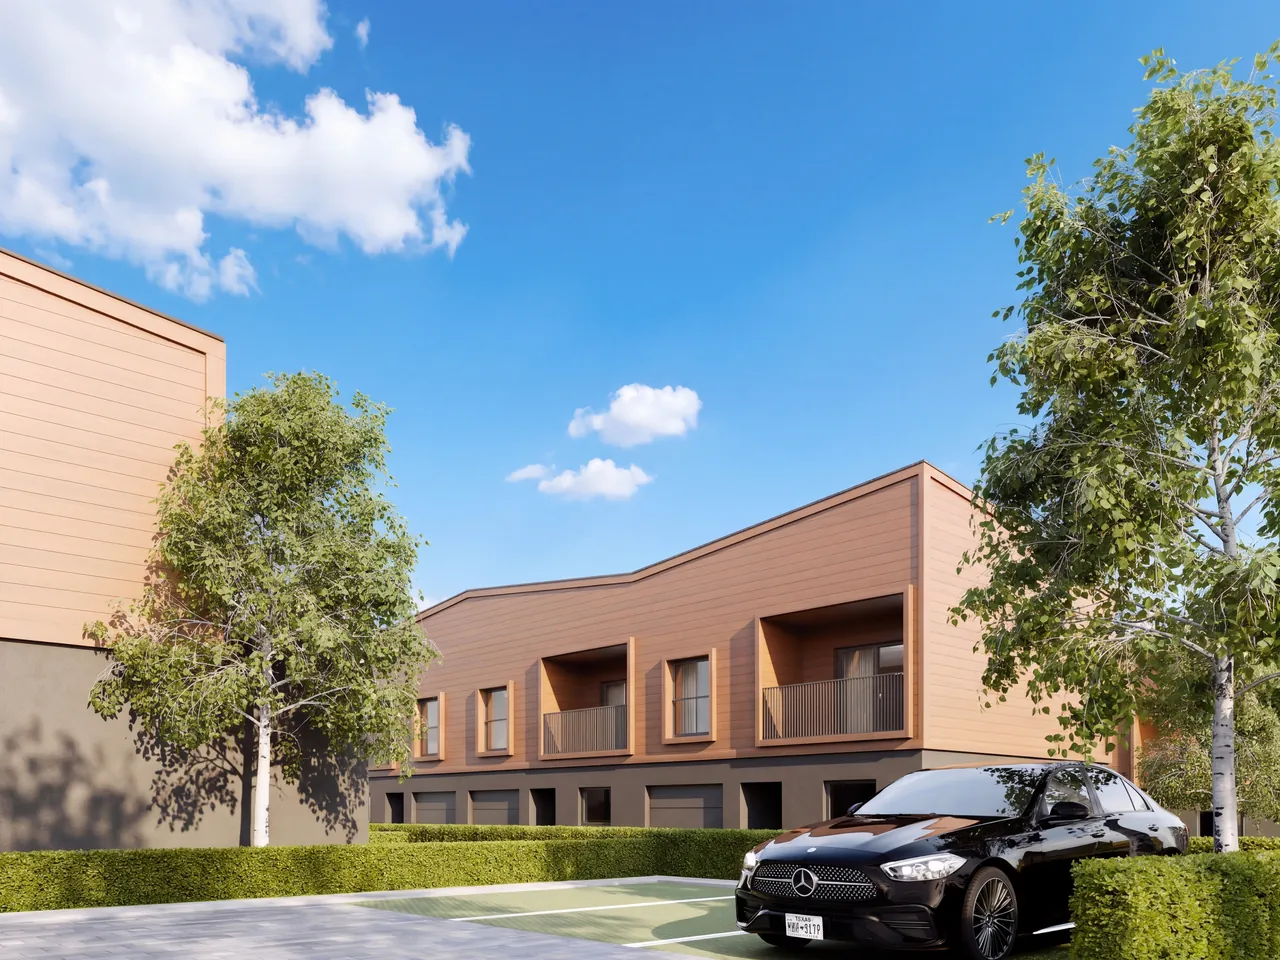
Terraced house with a garage
111 to 132 m² · 4 rooms · ground floor and first floor
6 houses in the estate
 Developer
 HREN
Early access to prices

Naselje Breza · Sveta Nedelja
69 houses with gardens and terraces
10 minutes from Zagreb
Naselje Breza is 69 family houses with gardens and terraces in Sveta Nedelja, where the school, nursery and health centre are within walking distance and Zagreb is a ten-minute drive. Six house types, from 111 to 206 m² of sales area, with four to six rooms. Every house has a garden, its own entrance from the street and two parking spaces.
The film
The estate from the air, a quiet street, the park, the living room and an evening on the terrace. See what life in Breza will be like.
Why Breza
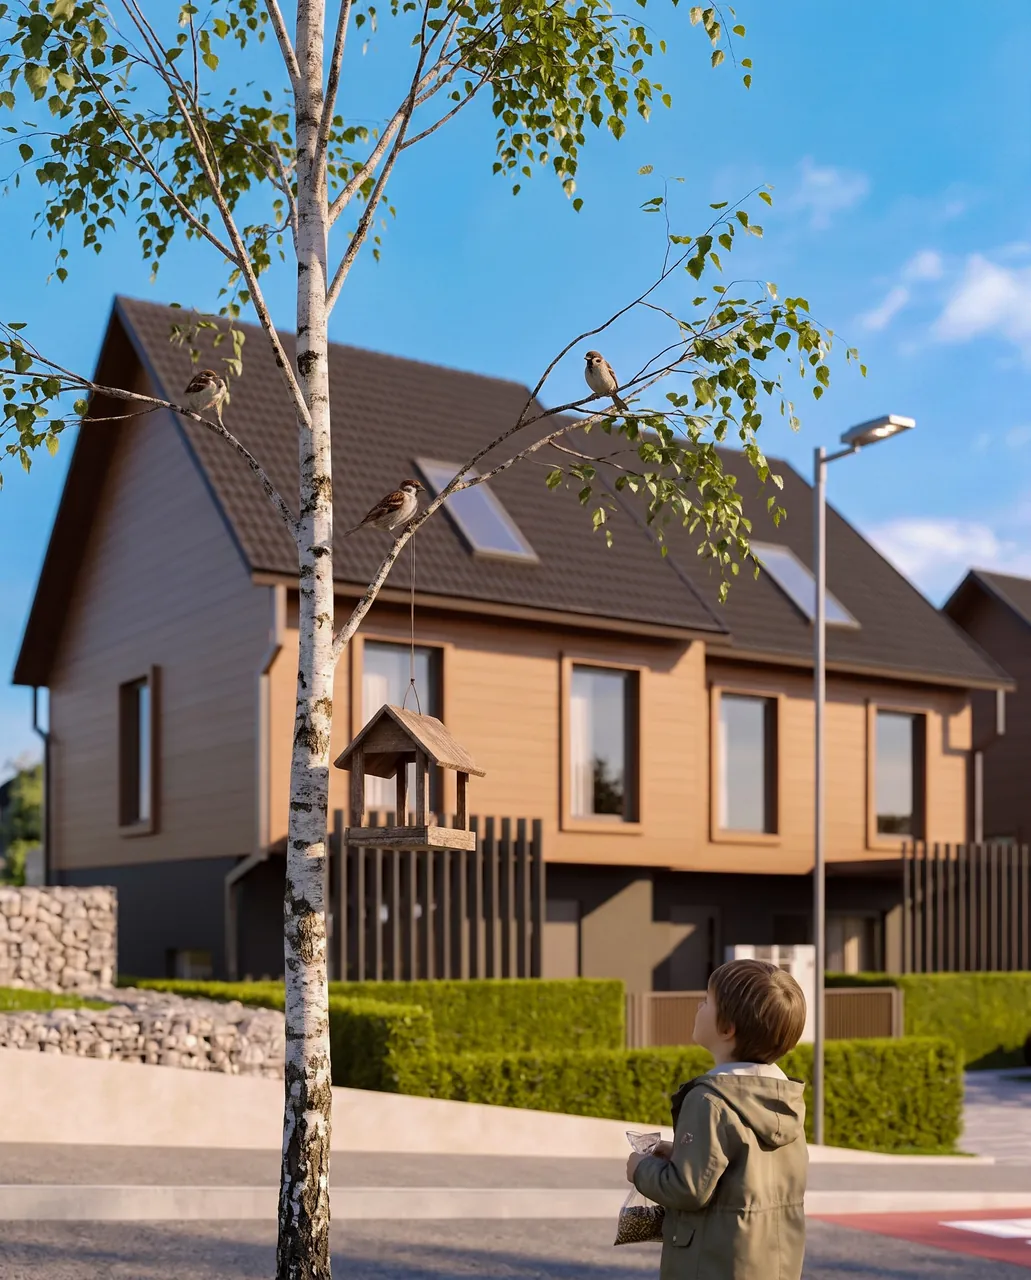
Breza means birch. The birch is the first tree to grow on new ground: fast, upright and without noise. The name of the estate carries three meanings that match the project.
Light.Measure.Home.
The silver birch has been the national tree of Sweden since 1985. The birch is a symbol of the Scandinavian landscape and of Scandinavian design: pale wood, clean lines and plenty of light.
From the Scandinavian house we took a sense of measure: bright rooms, order and nothing superfluous.
The birch is a pioneer tree. It is the first to settle open ground and prepares the soil for everything that grows after it. So is a new estate, and so are the families who begin a new chapter in it.
In Slavic tradition the birch is a symbol of spring, purity and the protection of the home.
White bark, an airy crown and light passing through the tree. The same principle guides the houses: bright, airy rooms, large areas of glass and nothing cluttered.
The Swedish word lagom means just the right amount. That is the measure of the whole estate: a home on a human scale.
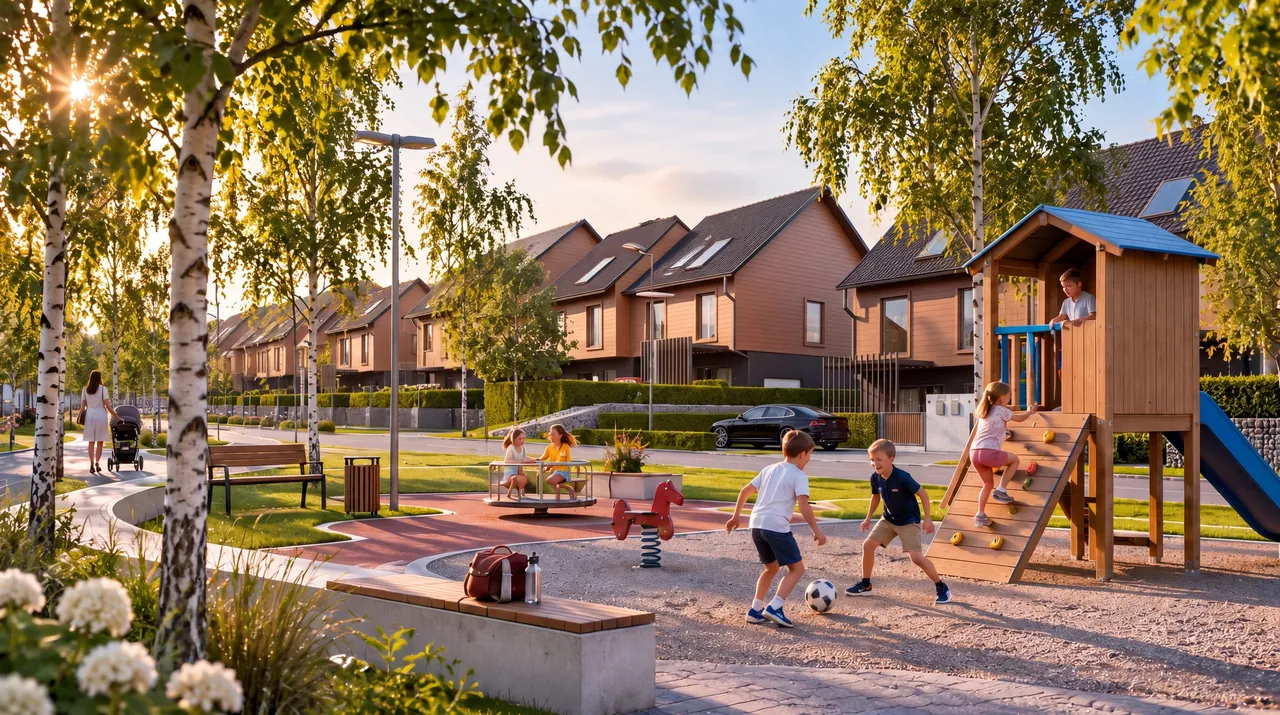
A park at the heart of the estate
A public park with a playground in the middle of the estate, nine-metre-wide streets with pavements and traffic calming. A place where children go out on their own.
Location
Naselje Breza is a quiet estate in Sveta Nedelja. Green hills and meadows, calm streets with traffic calming, and everything a family needs every day close by.
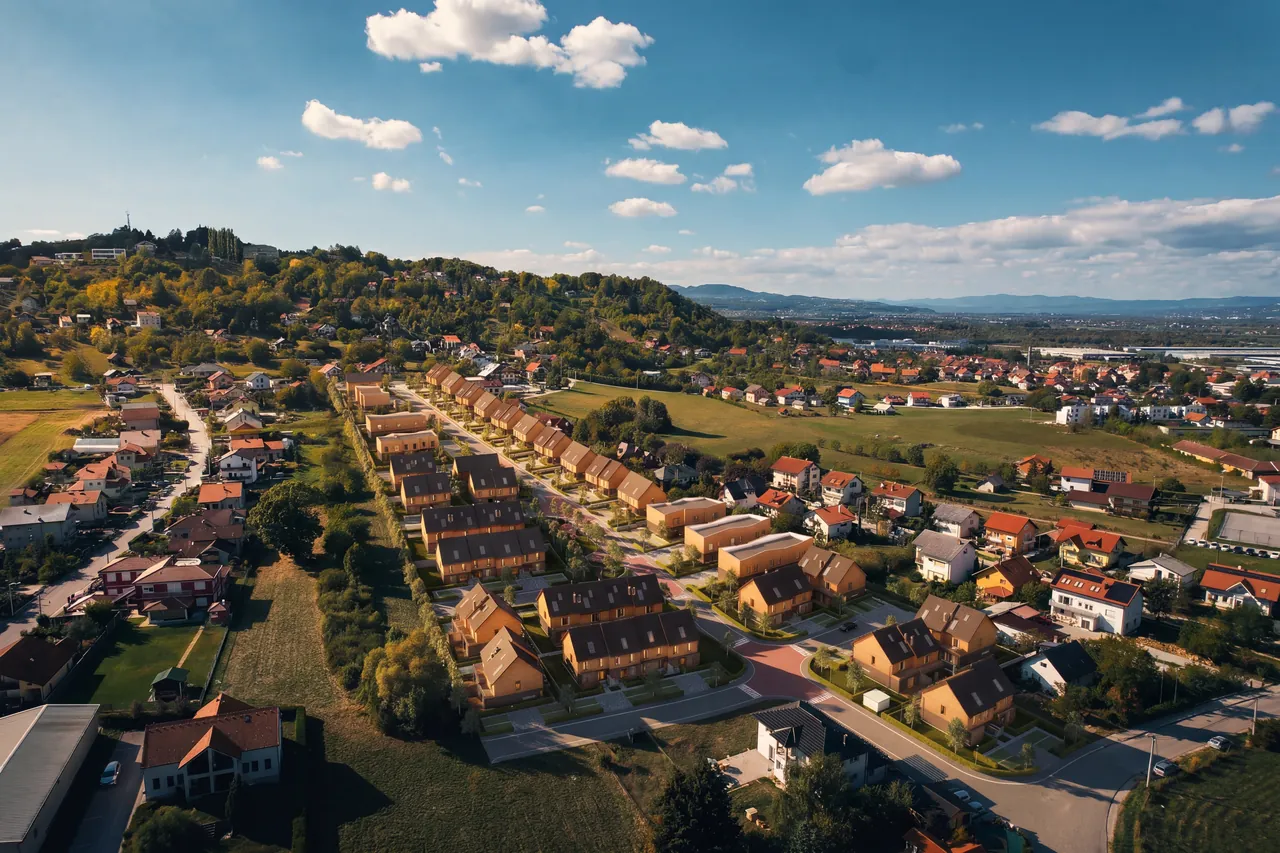
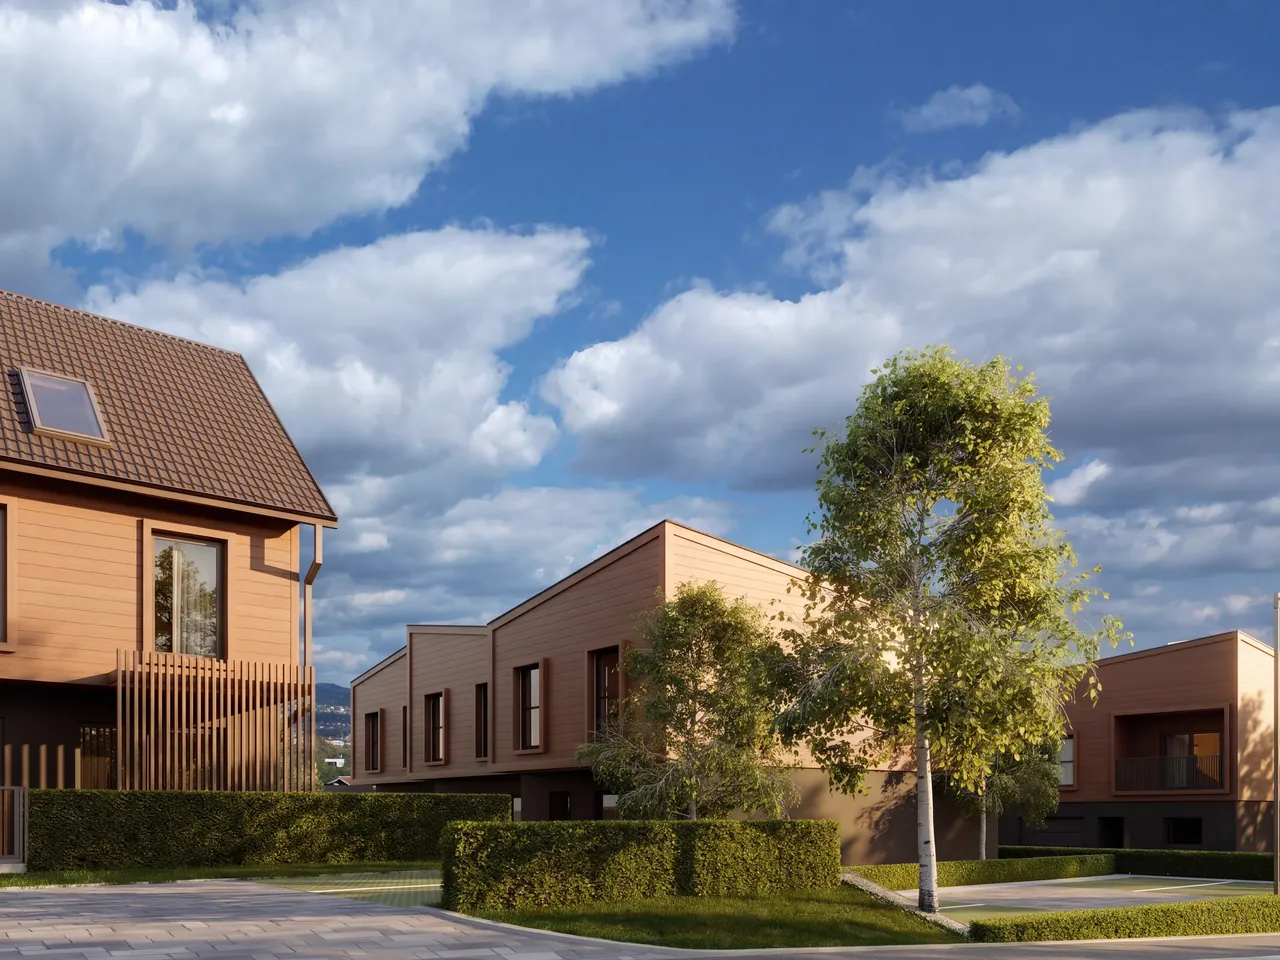
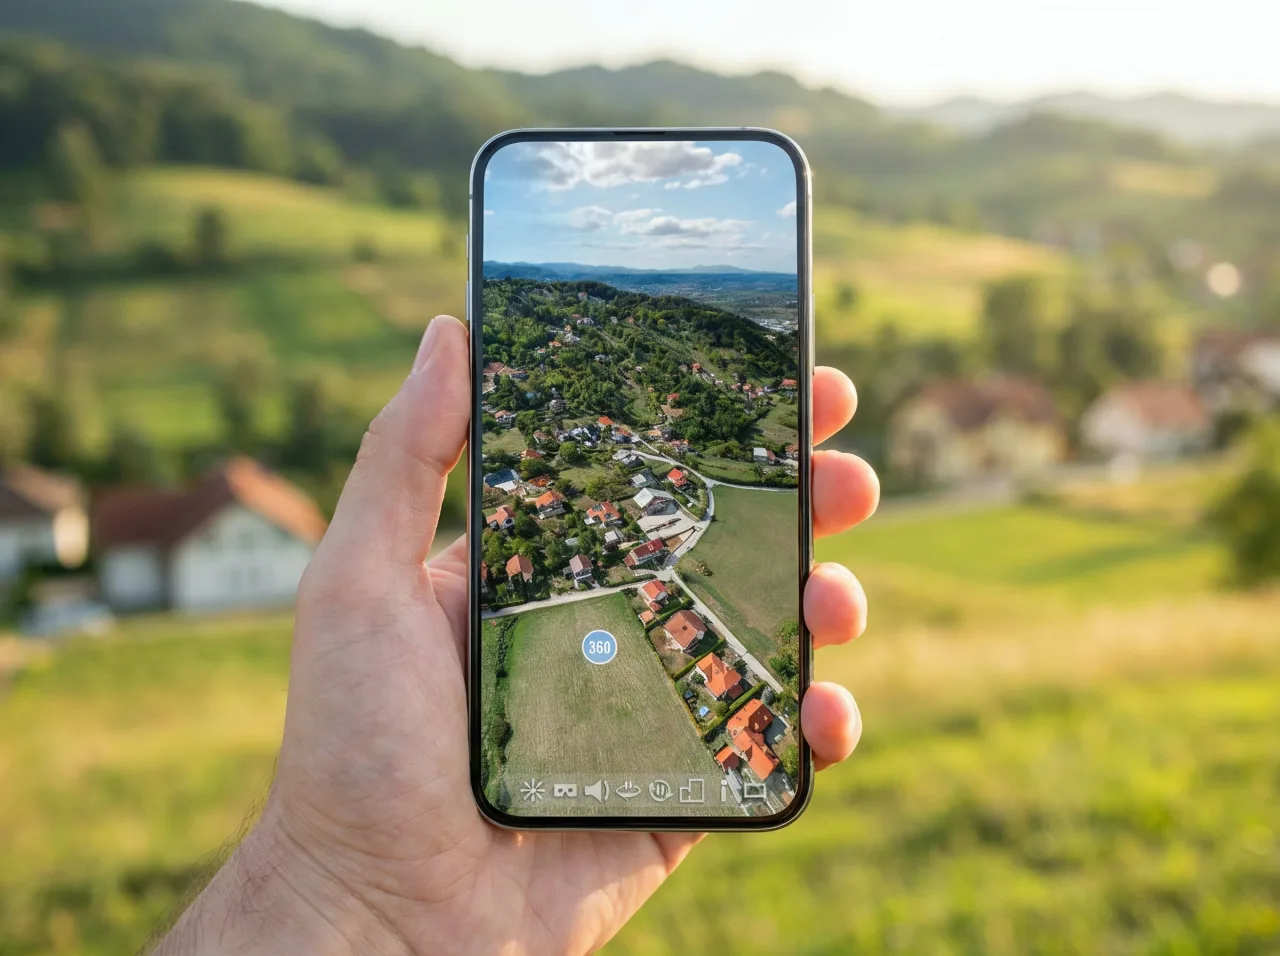
Virtual tour 360°
High-resolution panoramas from several points on and above the site: the meadows where the estate is taking shape, the surrounding hills, the streets and the view of Sveta Nedelja. Look around on your phone, your computer or with a VR headset.
Six house types, from S to the Villa: for two, for four or for a large family. The ground-floor living area opens onto the garden, the rooms are upstairs, and most types also have an attic with roof windows.
Terraced house with a garage
111 to 132 m² · 4 rooms · ground floor and first floor
6 houses in the estate
Terraced house with a front terrace
130 to 161 m² · 4 rooms · ground floor and first floor
6 houses in the estate
Semi-detached house with an attic
153 to 170 m² · 4 to 5 rooms · ground floor, first floor and attic
30 houses in the estate
Larger semi-detached house with an attic
166 to 184 m² · 4 to 5 rooms · ground floor, first floor and attic
22 houses in the estate
The largest semi-detached house
188 to 197 m² · 5 to 6 rooms · ground floor, first floor and attic
4 houses in the estate
Detached house on its own plot
206 m² · 5 to 6 rooms · ground floor, first floor and attic
1 house in the estate
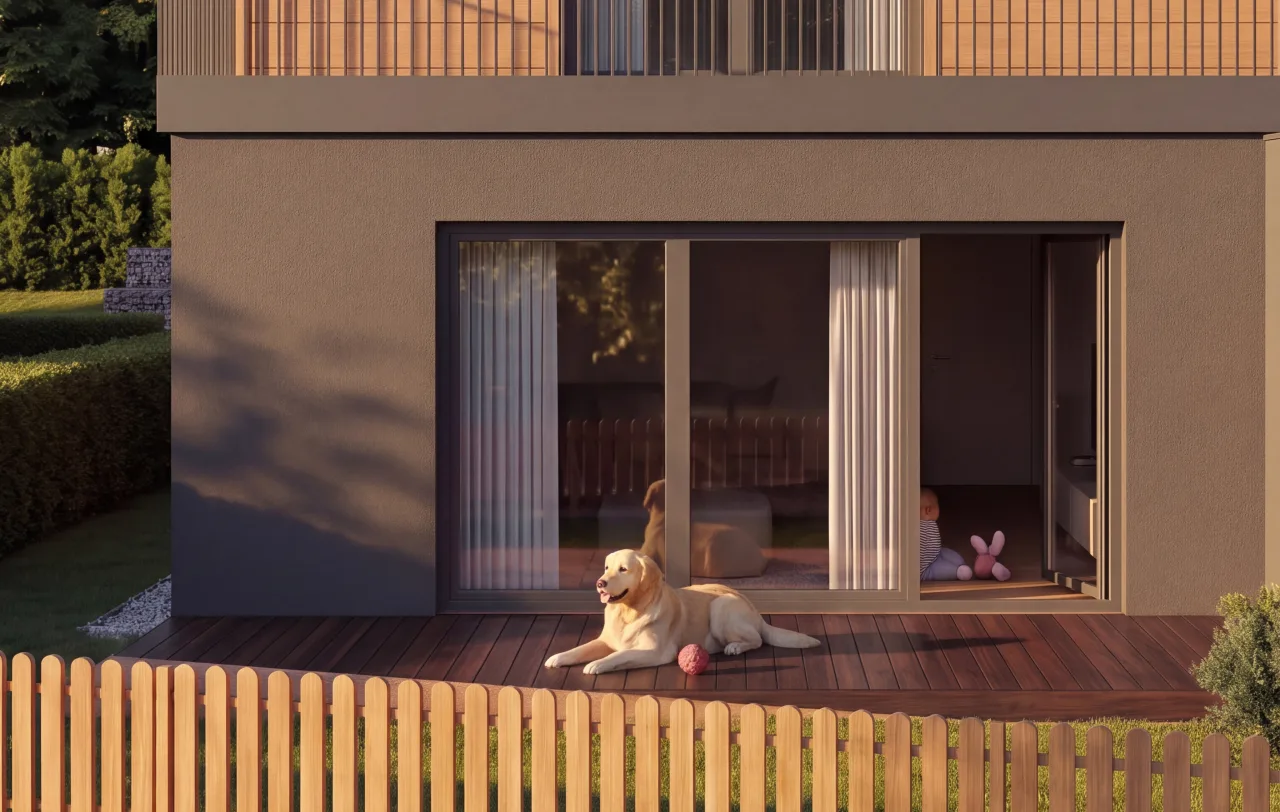
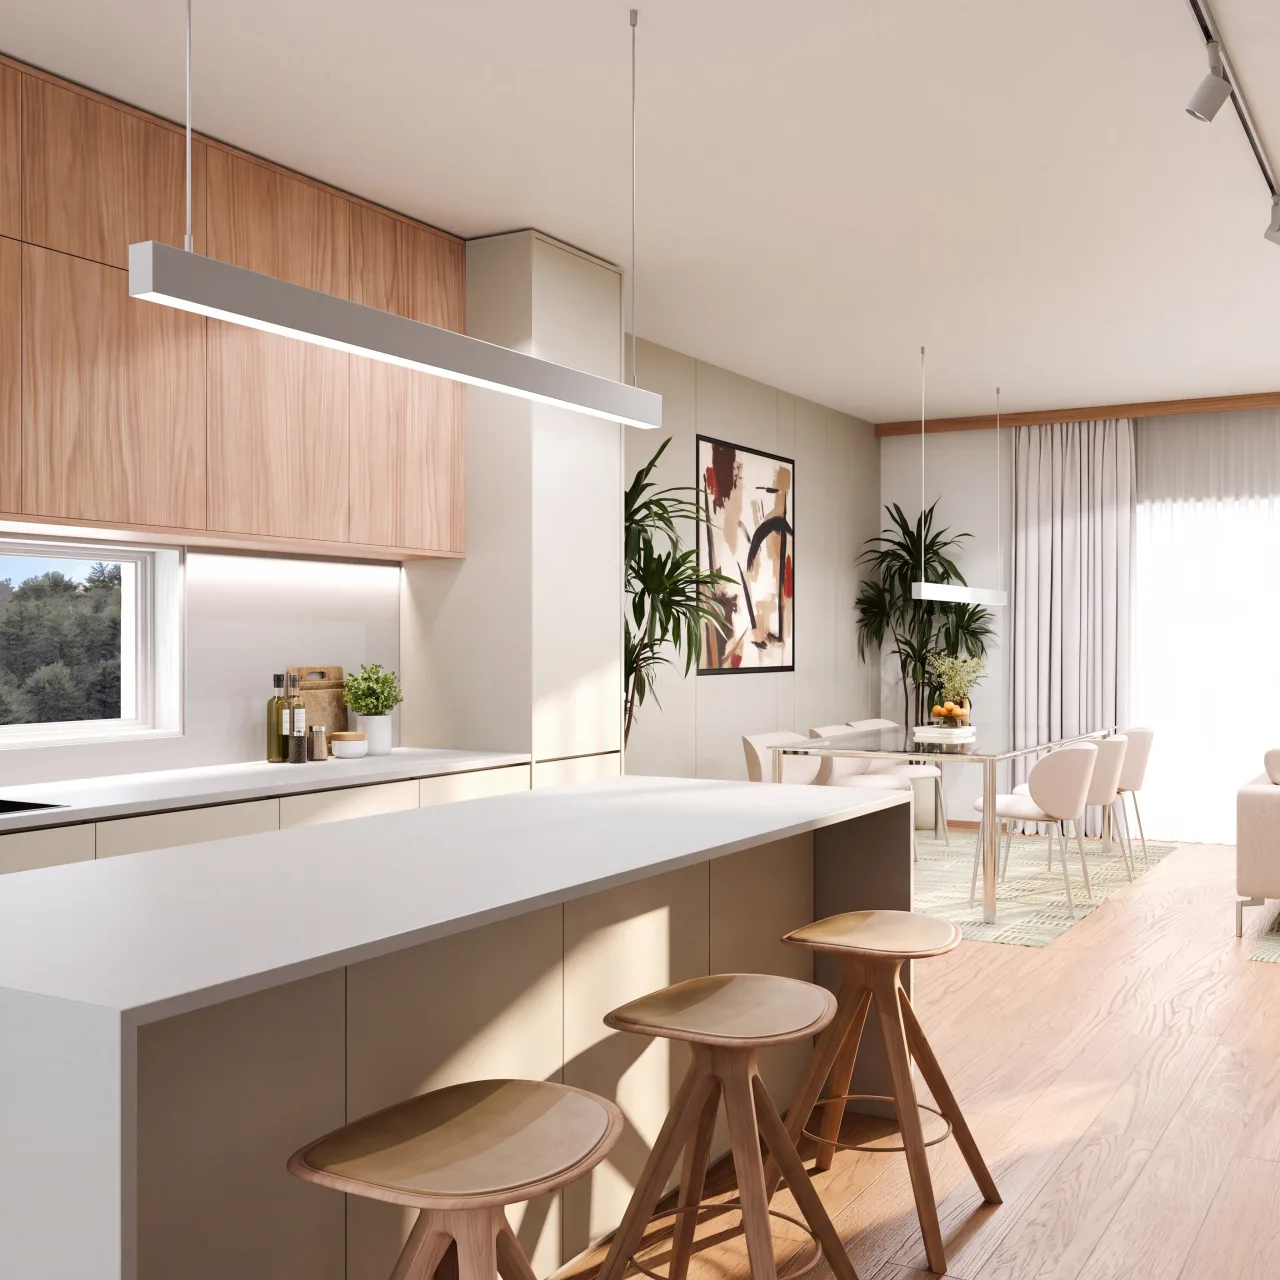
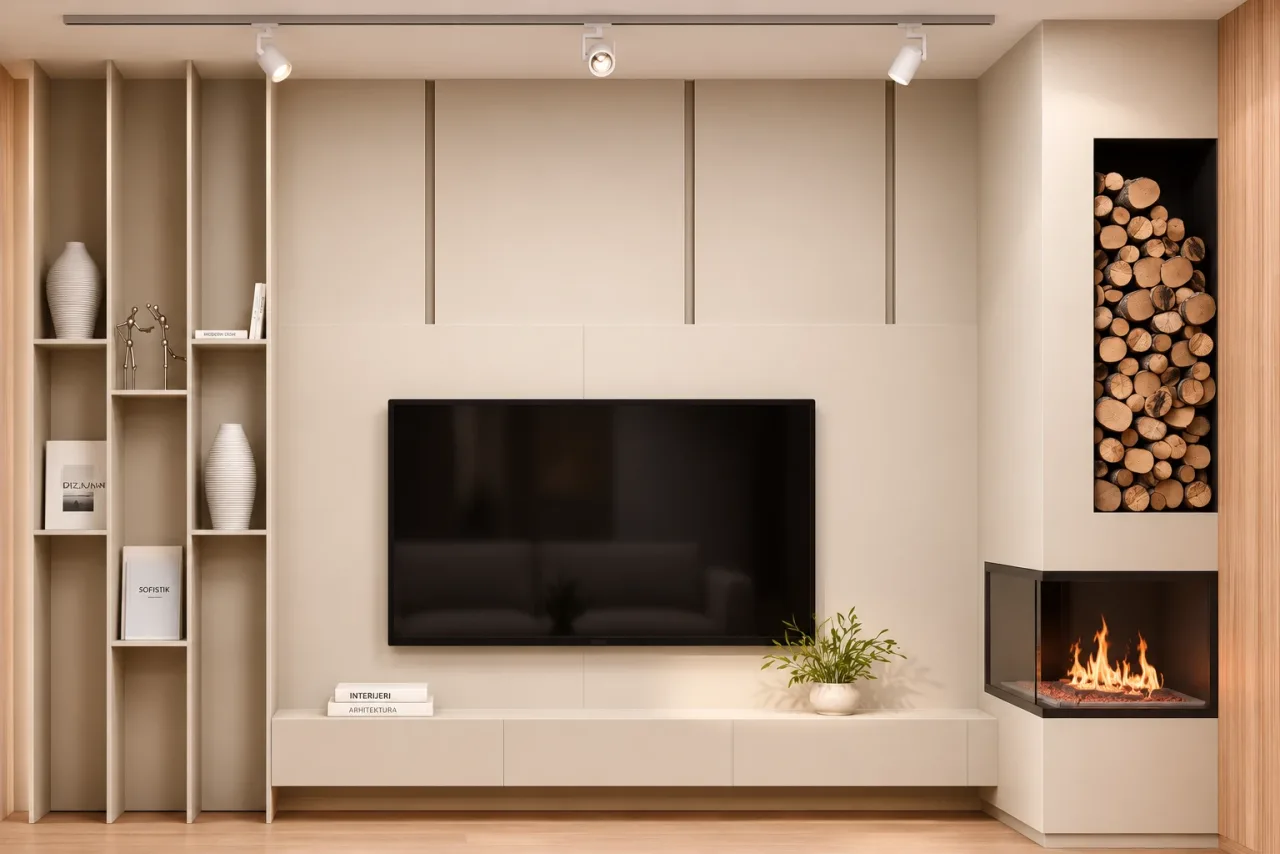
The ground-floor living area opens onto the garden, the kitchen island looks onto the dining area, and an optional fireplace warms the living room. Furniture and fittings in the visualisations are shown as examples.
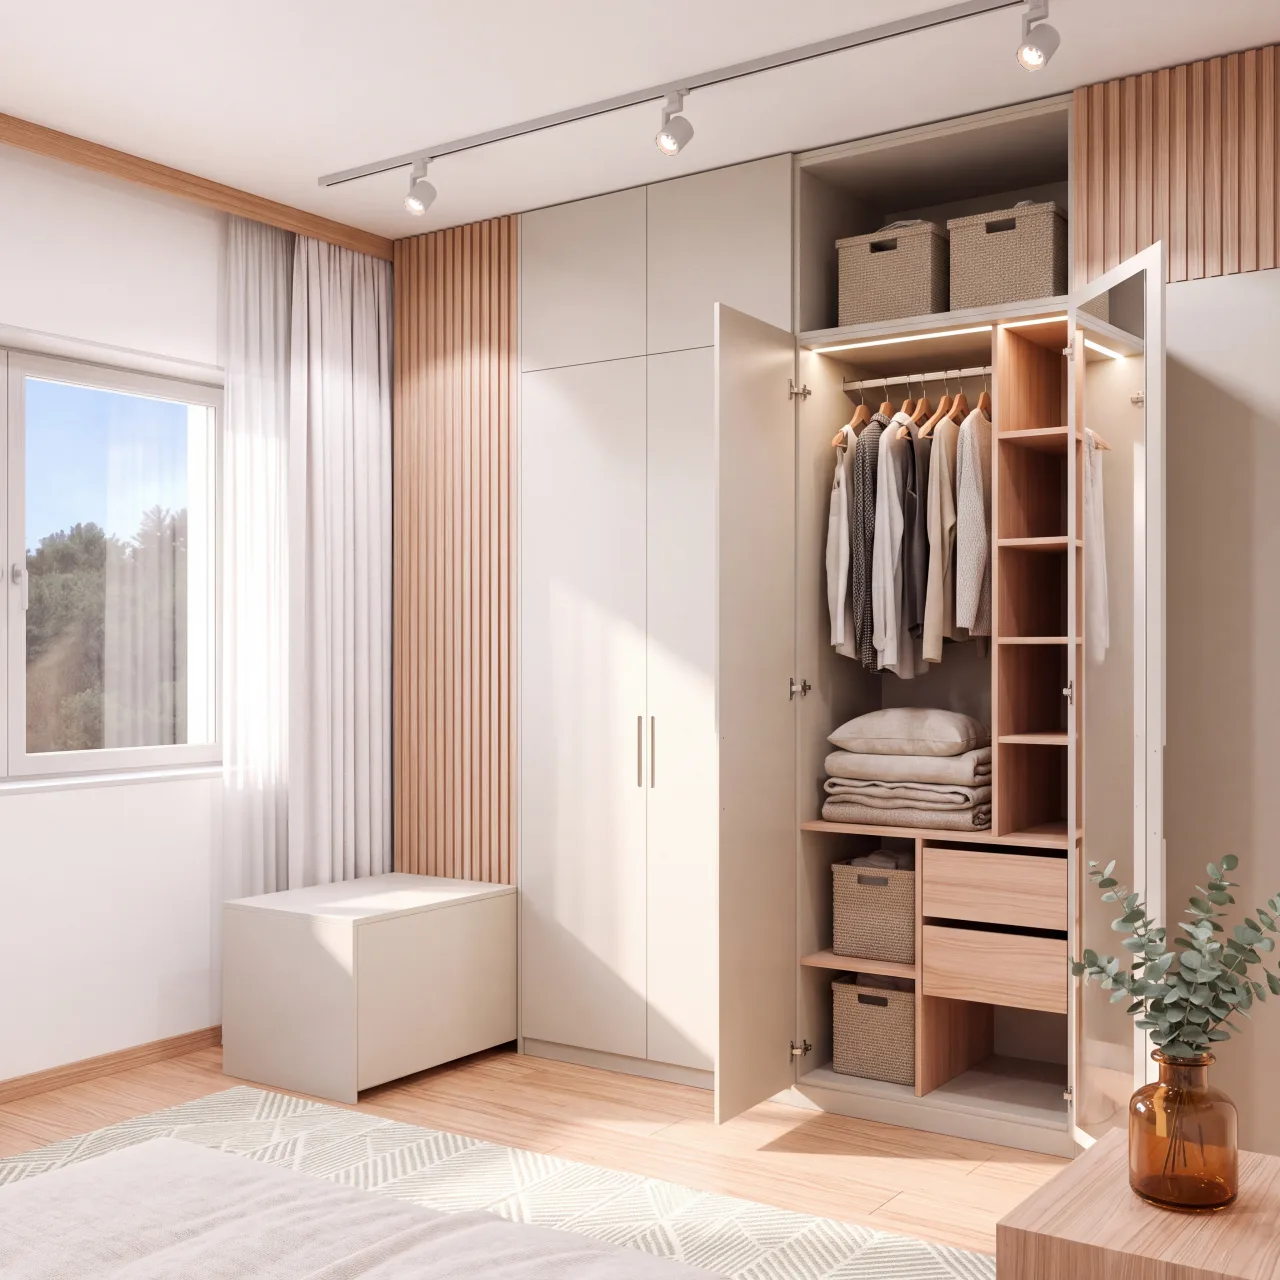
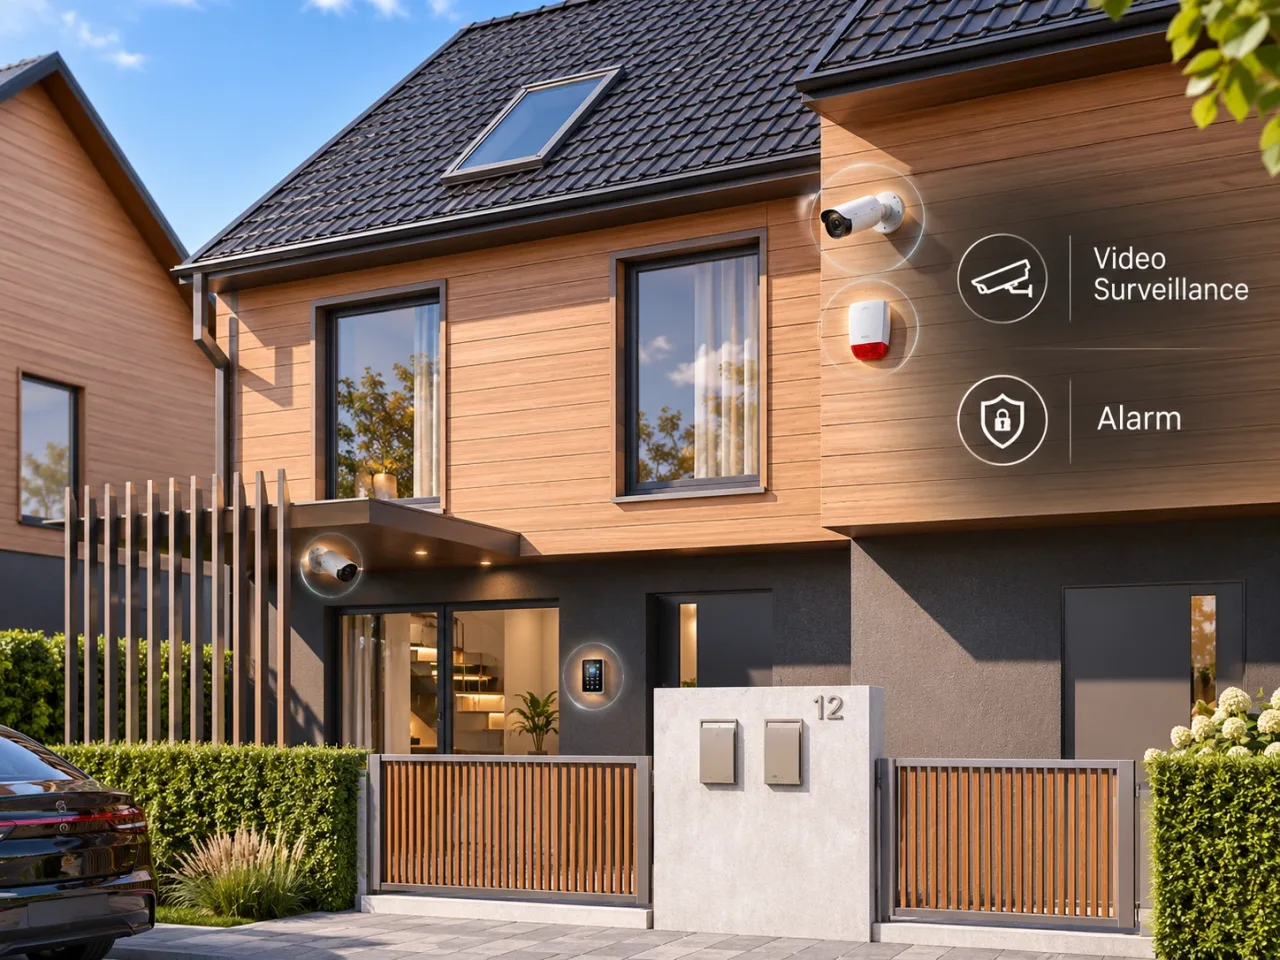
Every house comes in the standard specification with five advanced technologies, and Types M, L and XL with the attic as an open-plan space. The rest is your choice: rooms, or rooms and a bathroom, in the attic, VELUX CABRIO, a kitchen, built-in wardrobes, a TV wall, a fireplace, preparation for solar panels and an EV charger, video surveillance and an alarm, a pergola and a decking terrace in the garden.
Move over an option and the image behind changes.
Estate map
Click on a house on the estate map to see its floor plans, the schedule of areas, the garden size and its position in the estate, then configure it to suit you. Those who register for early access receive the price list and reservation terms first.
Your own entrance from the street, neighbours you know and evenings on the terrace. The estate is built for everyday life, not for photographs.
An exceptional sense of home. The house is warm in winter, comfortable in summer, and the air is fresh in every room.
How the house is built
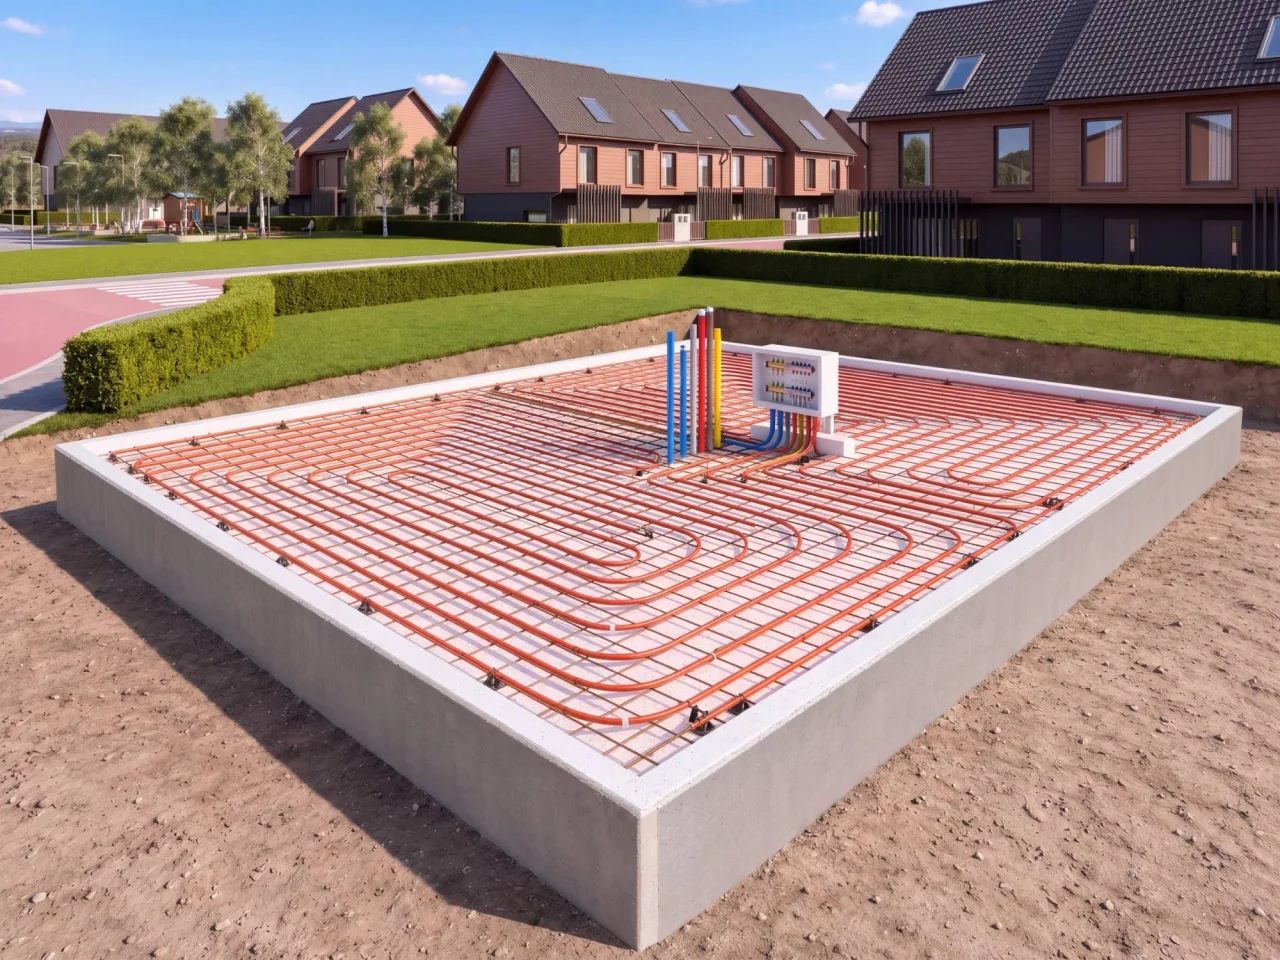 01
Swedish foundation
Safety, thermal protection and protection from moisture start beneath the house.
Read more ›
 02
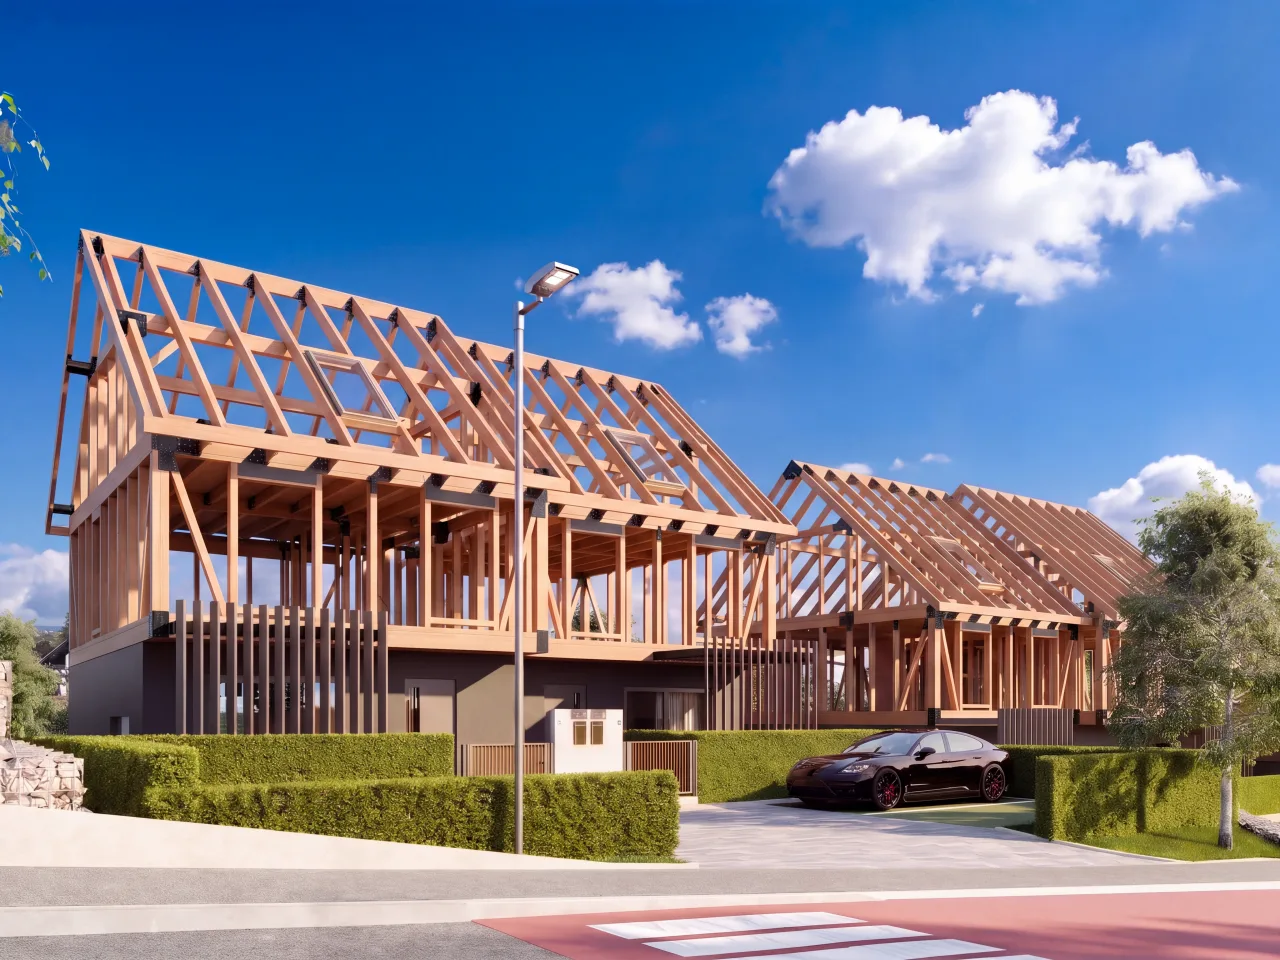
Monolithic lattice structure
Laminated beams and columns with steel connectors, assembled on site into a monolithic structure.
Read more ›
 03
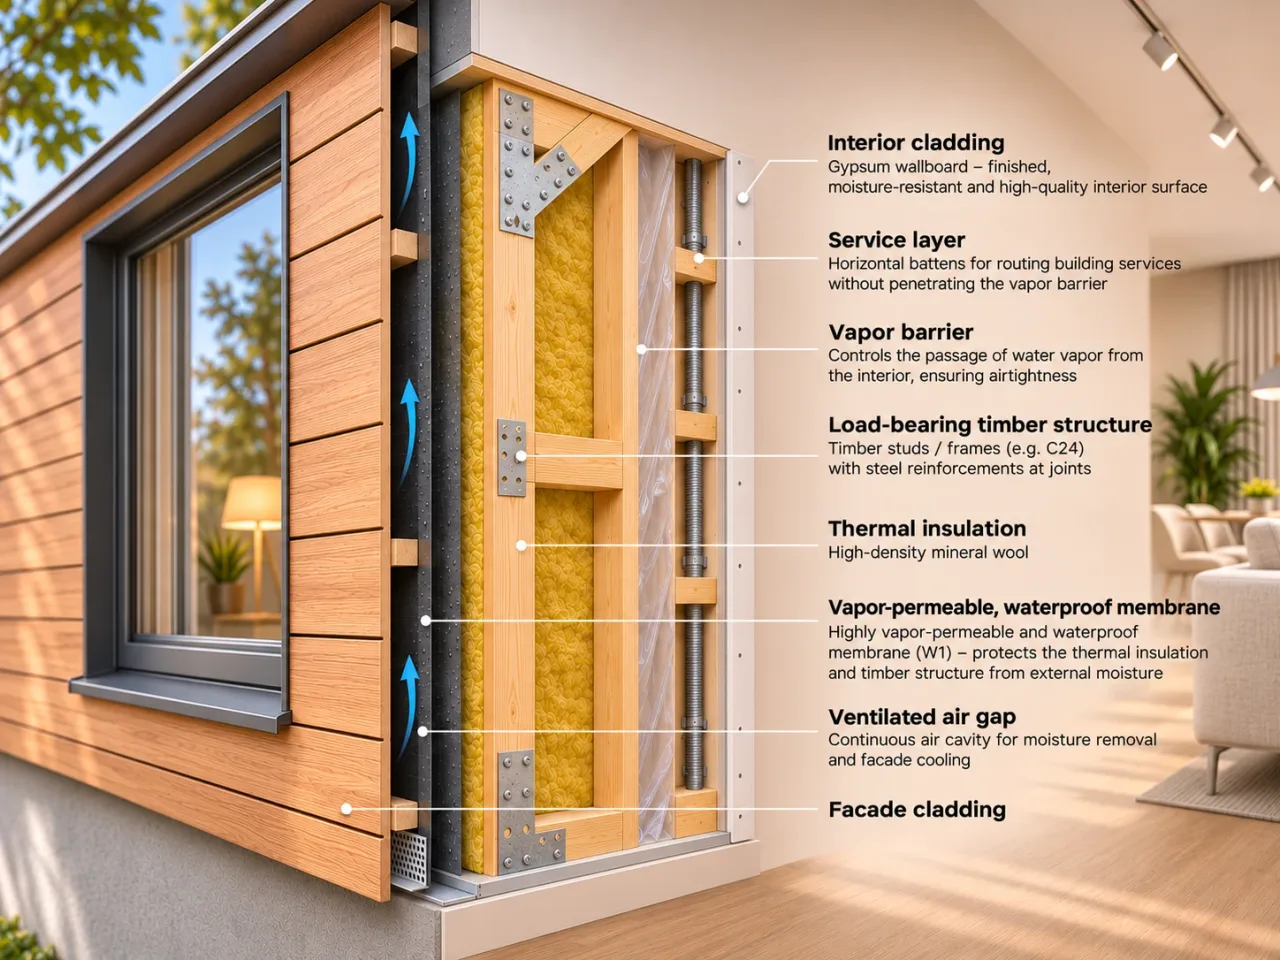
Smart external wall
A wall that protects your home in every season from moisture, overheating and cold.
Read more ›
 04
High thermal performance windows
Timber-aluminium windows with triple glazing and large glazed areas. Less heat loss, more daylight.
Read more ›
 05
Heat recovery ventilation and heat pump
Fresh, filtered air with negligible heat loss, and a heat pump with no outdoor unit.
Read more ›

Naselje Breza · Sveta Nedelja

In the middle: the estate and what is within walking distanceAround it: minutes by car, rings at 10, 20 and 30 minBus: lines 151, 153, 155 and 162 to Zagreb and Samobor
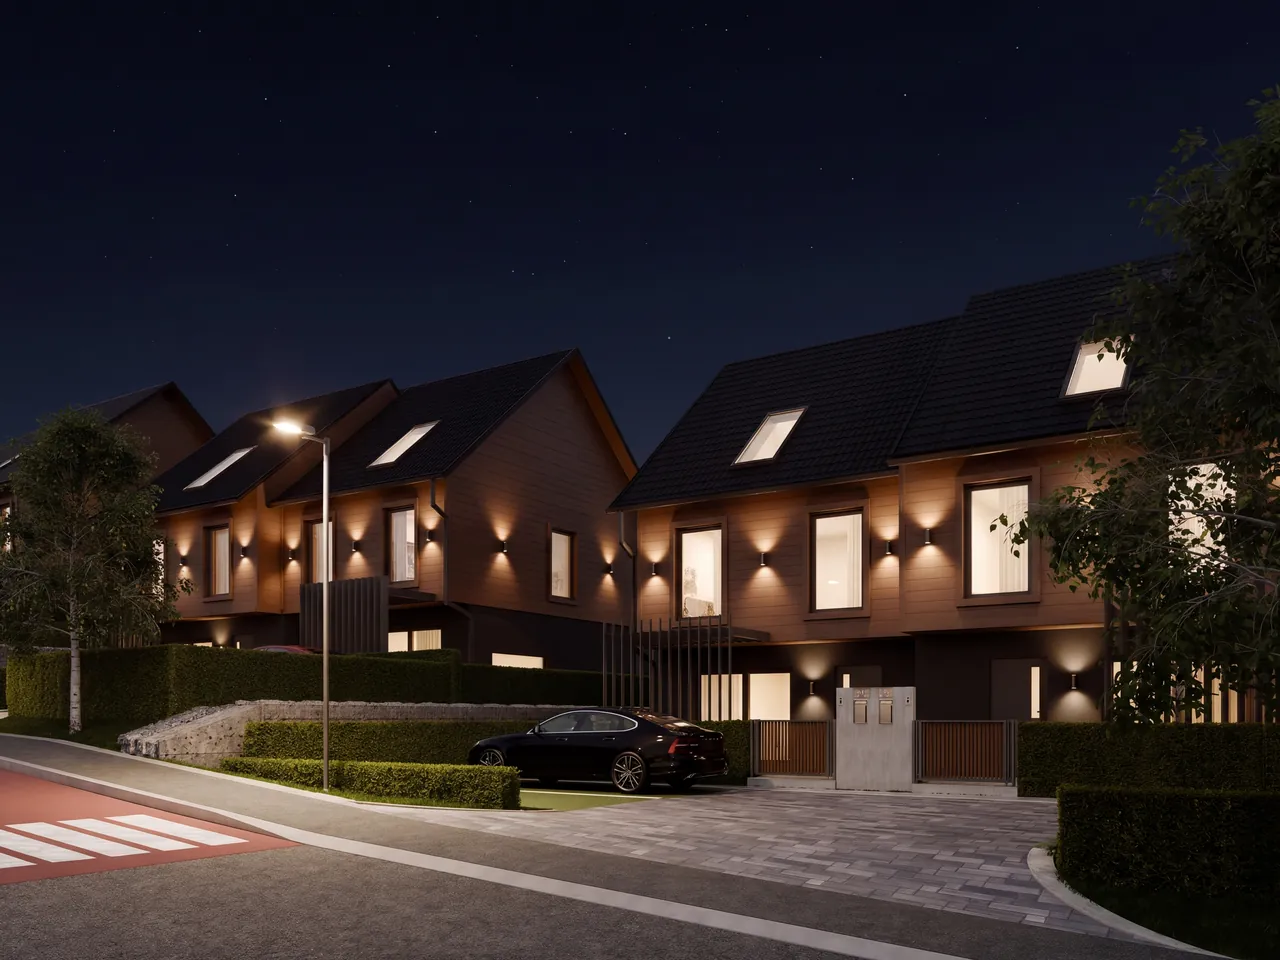
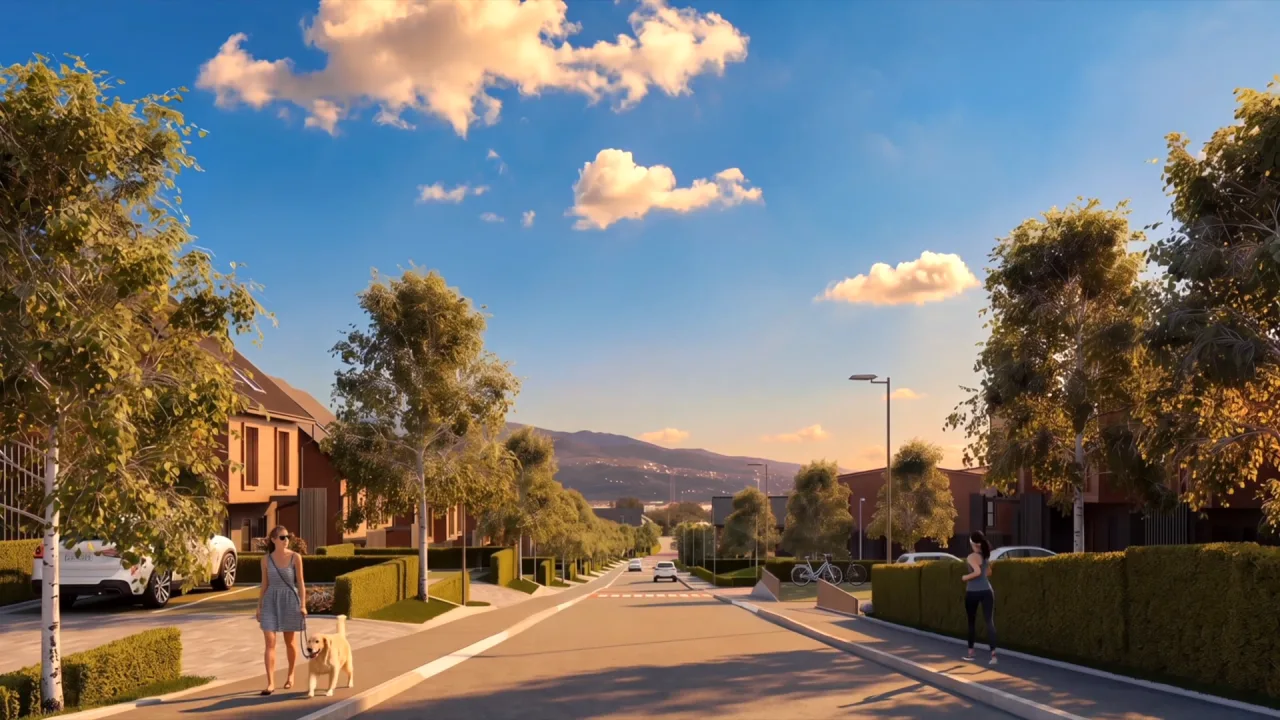
Evening in the estate
Street lighting, warm light in the windows and a street that belongs to the people who live in it.
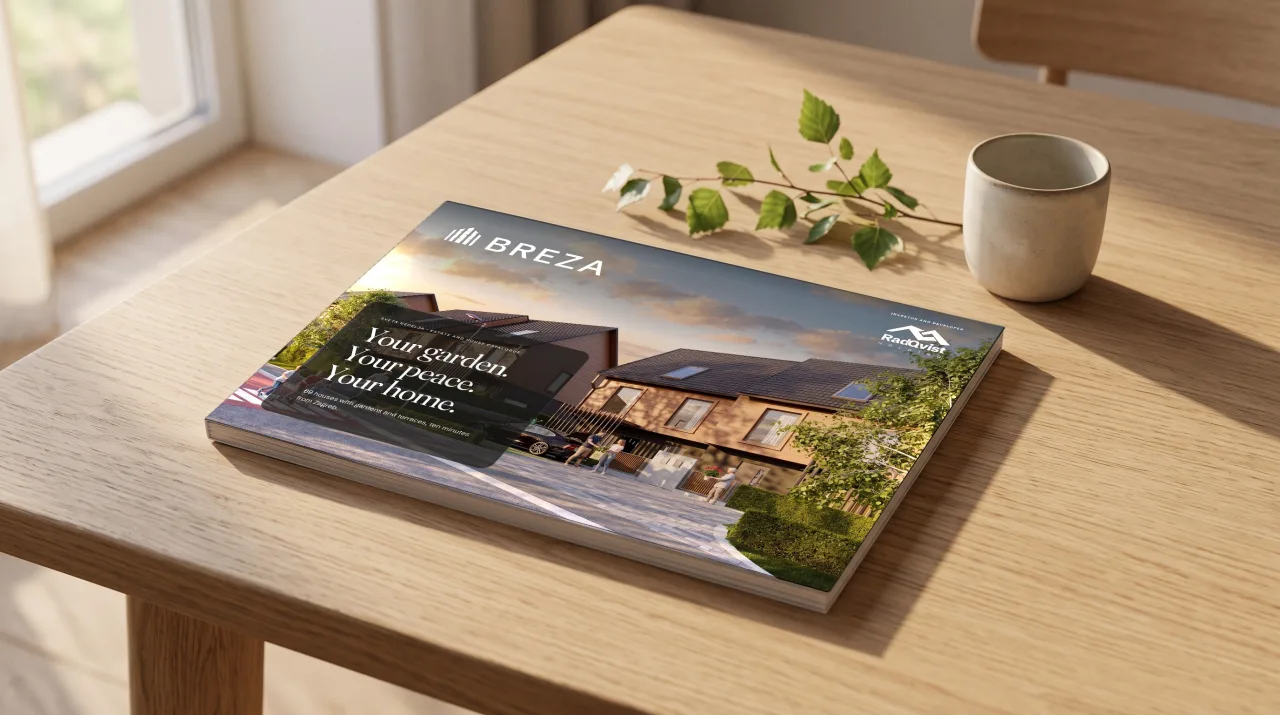
Estate and house catalogue
42 pages: the story of Breza, the site plan and location, all six house types with 3D floor plans, the attic options, technology and options.
Naselje Breza is a new estate of family houses with gardens in Sveta Nedelja, a town where the school, nursery and health centre are within walking distance. The estate has 69 houses in 33 buildings, each house with its own garden and parking spaces on its own plot. The investor and developer is RadQvist d.o.o. from Zagreb. The houses will be built in stages during 2027 and 2028.
In the semi-detached houses (M, L and XL) the attic in the standard specification is an open-plan space under the pitched roof, with two VELUX roof windows. As an optional extra it can be fitted out as two rooms with a landing, or as two rooms and a bathroom, and a roof window can be replaced with a VELUX CABRIO window that opens out into a small balcony. You can see the chosen layout on the floor plan on each house's page.
The houses will be built in stages during 2027 and 2028. The move-in date for each house is set in the contract, depending on when the house is built.
Pre-sales for Naselje Breza are being prepared. If you register now, you receive the price list and reservation terms first and choose your house before public sales open: the type, the position in the estate and the side the garden faces. Registering takes a minute and commits you to nothing.
Cookies
With your consent we use Google Analytics to see how many people visit the site and what interests them. Without consent we set no analytics cookies. More about privacy