



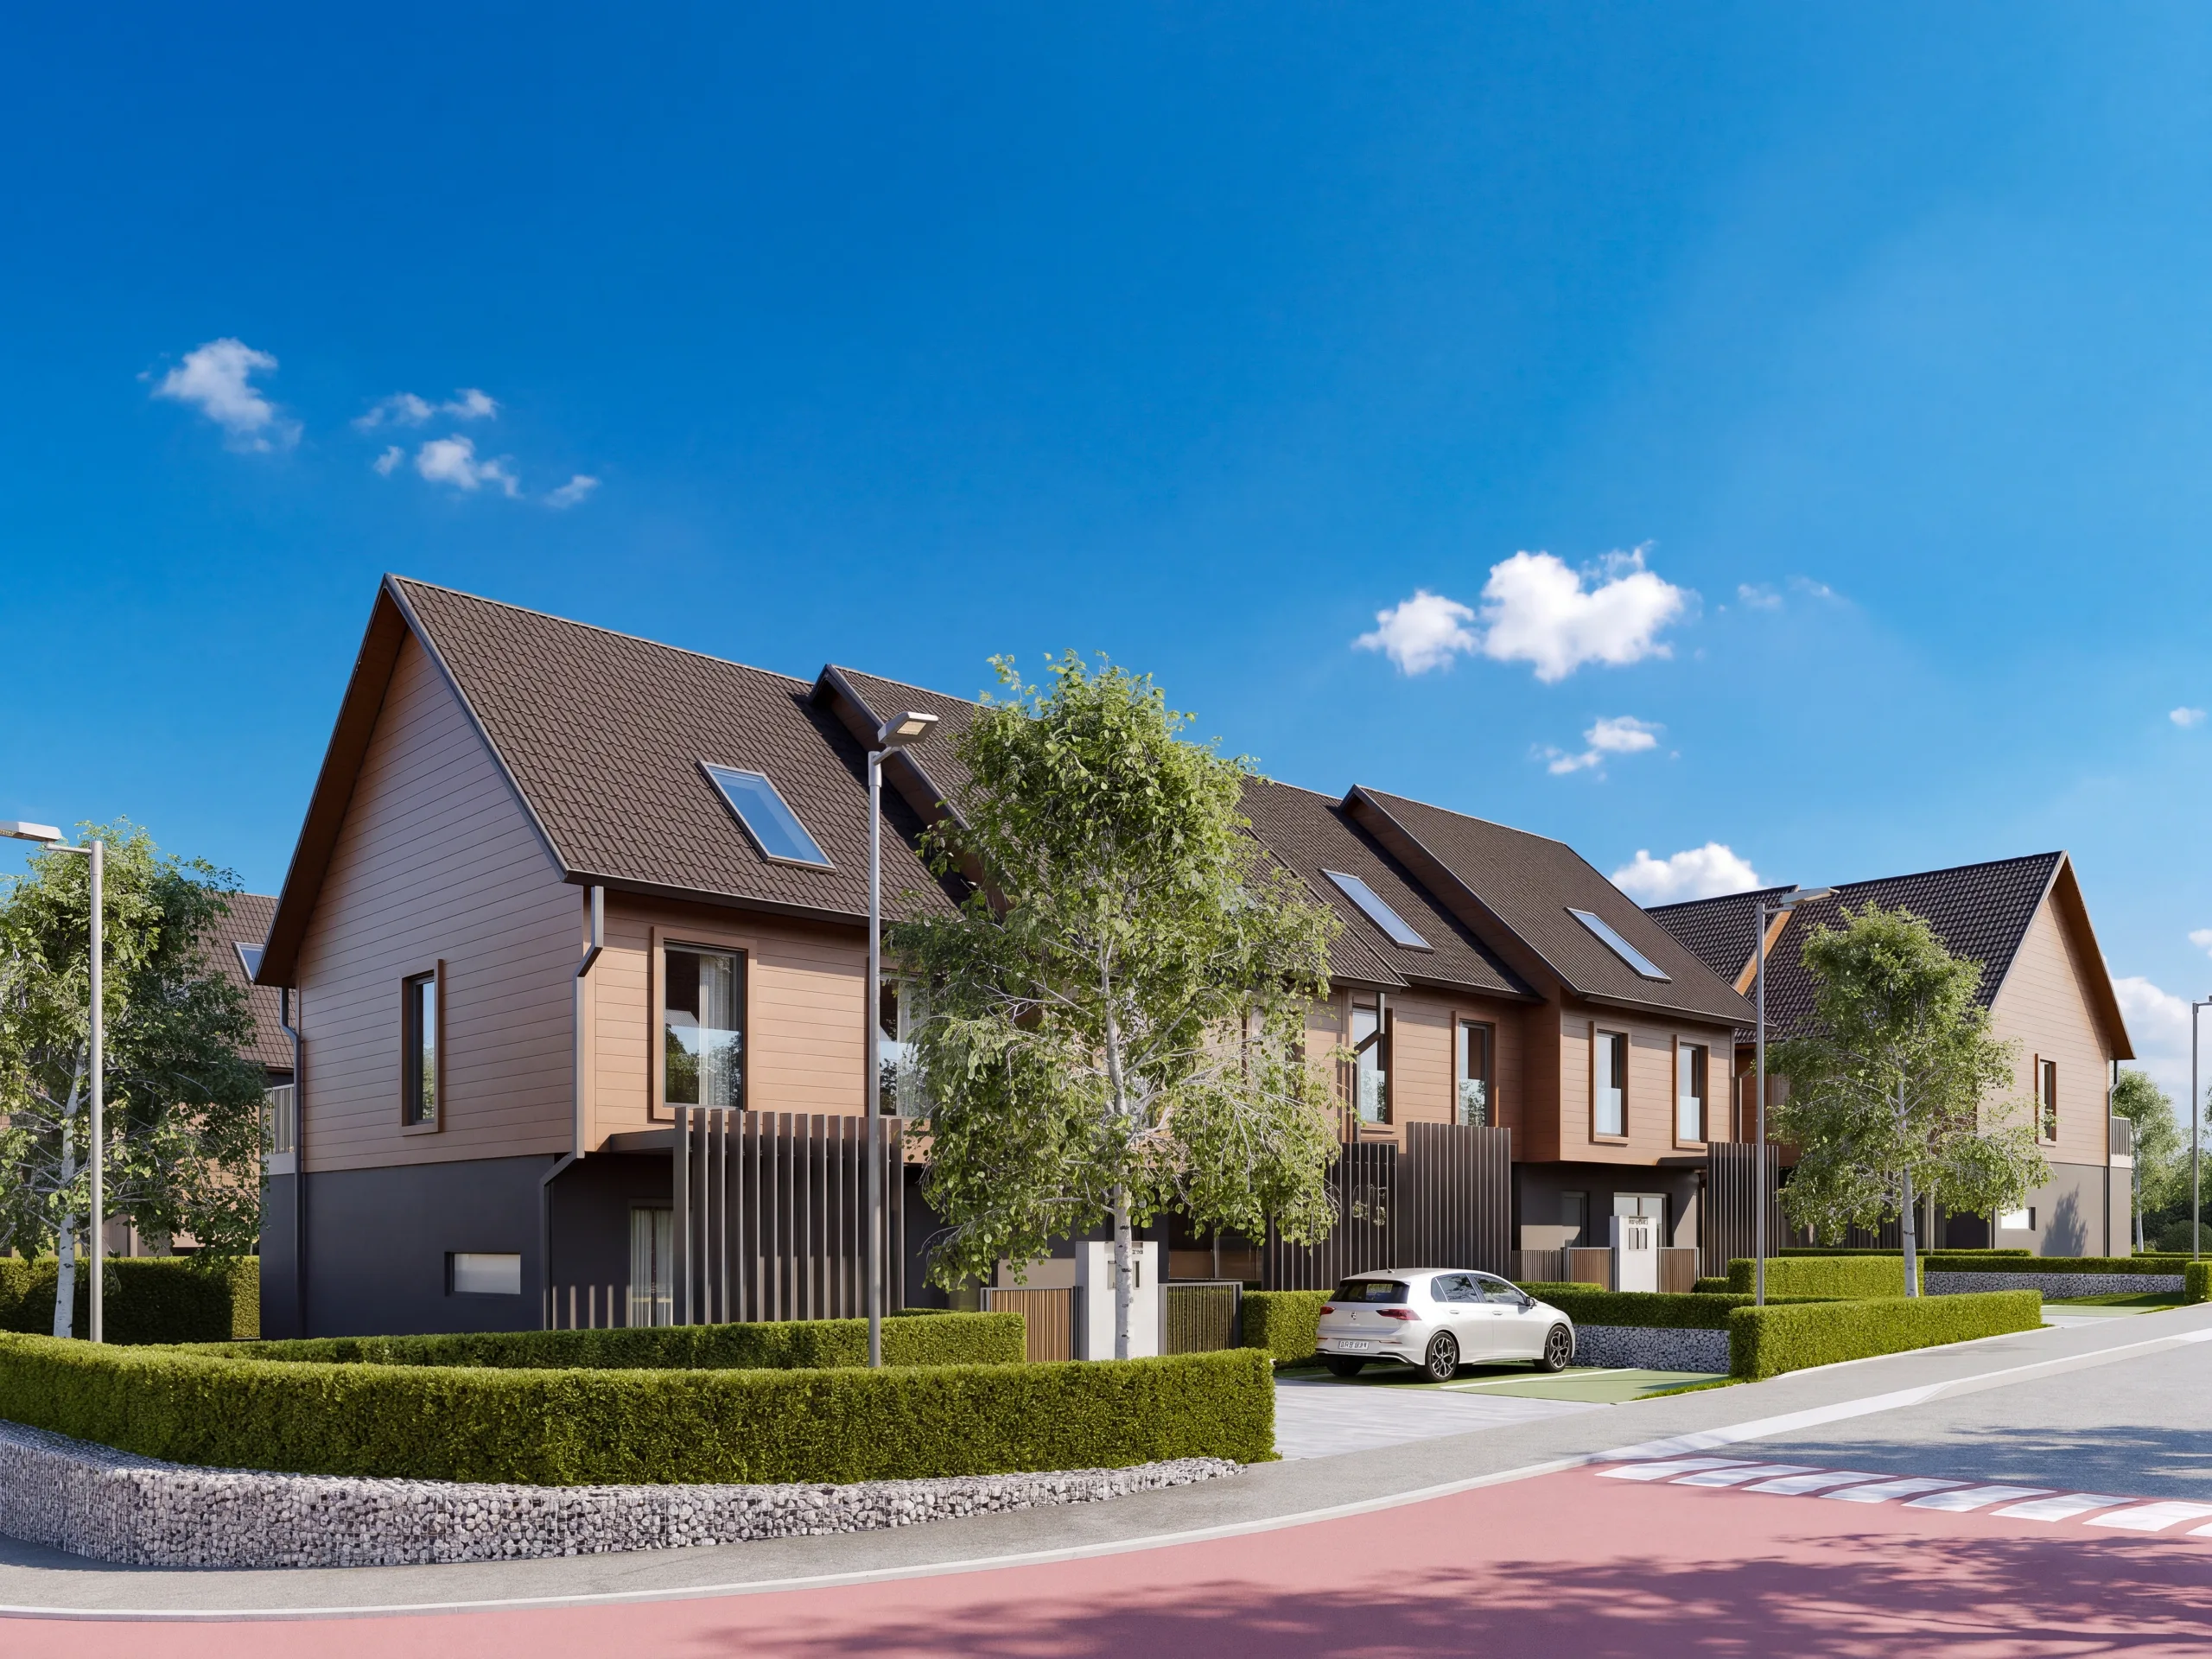
Naselje Breza · Type L
Larger semi-detached house with an attic
166 to 184 m² · 4 to 5 rooms · ground floor, first floor and attic
A semi-detached house on three floors, more spacious than Type M: a wider living area on the ground floor and larger rooms on the first floor. On the first floor, a parents' room with a walk-in wardrobe, a children's room, an allrum and a bathroom with a bath and shower. The attic, with two roof windows, is an open-plan space in the standard specification; as an optional extra it can be fitted out as two rooms, or two rooms and a bathroom.
- 166to184m²
- sales area
- 4to5
- rooms
- 3
- floors
- 2
- parking spaces
- 22
- houses in the estate

Type L in the estate.
Type L by day and at night. The renders show the concept design, with the houses shown with optional extras. The full estate gallery
How the house is laid out.
- Floors
- ground floor, first floor and attic
- Roof
- 45° pitched roof, two VELUX roof windows per house
- Rooms
- 4 to 5 rooms
- Parking
- two open-air parking spaces on the plot
- Outdoor spaces
- front terrace, first-floor terrace, garden
- Garden
- 25 to 194 m²
- Accessibility
- the house can be adapted for people with disabilities, with movable ramps and a home lift; as the degree of adaptation varies, it is agreed directly with our sales team (more)
Floor plans.
The street is at the bottom. The floor plans are working drawings from the concept design; 3D floor plans with furniture are below.
Room areas differ from house to house; each house's schedule of areas is on its page, reached from the estate map.
The house in 3D.
The ground floor, the first floor and three attic layouts, from above. Click a plan to enlarge it.
The 3D plans show a semi-detached house, using Type M as the example; the layout and areas of Type L are in the floor plans above. Furniture and fittings are shown as examples.
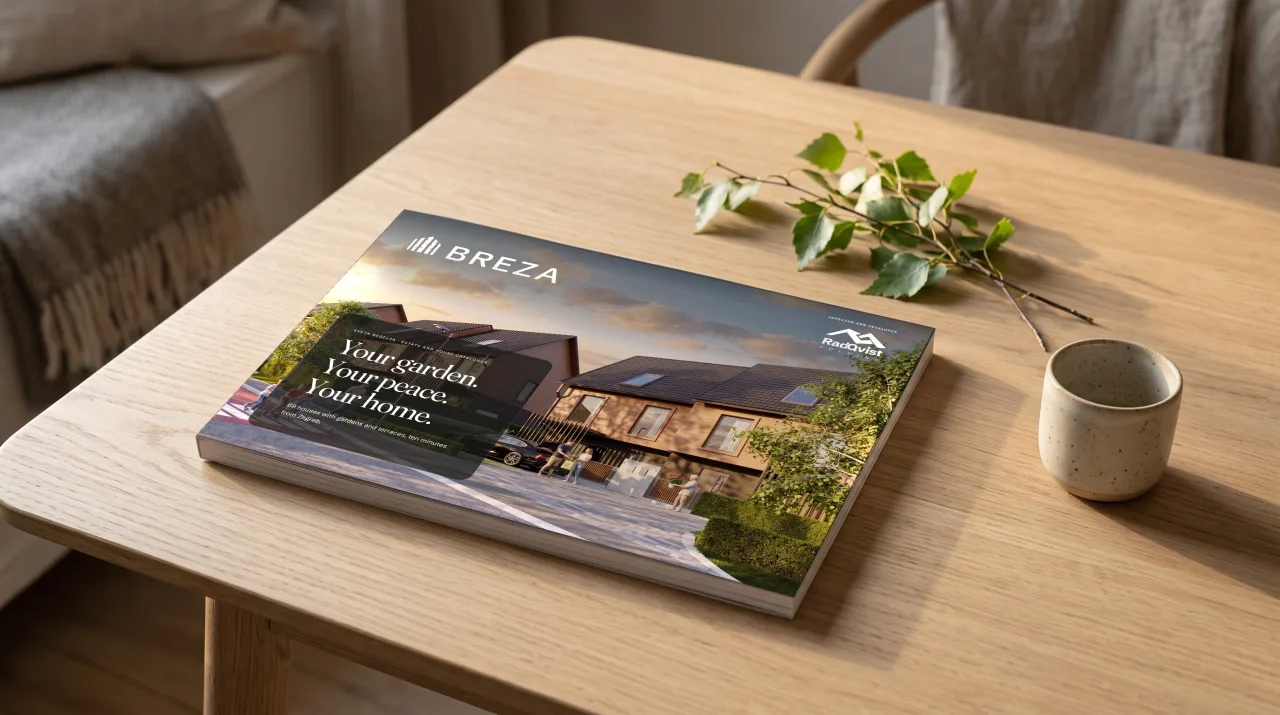
Estate and house catalogue
Floor plans of all types in one catalogue.
42 pages: the story of Breza, the site plan and location, all six house types with 3D floor plans, the attic options, technology and options.
Configure your house
The standard specification is included. Select the options you want and your enquiry goes to our sales team with your selection.
Included in every house
- Five advanced technologies Swedish foundation, monolithic lattice structure, smart external wall, high thermal performance windows, and heat recovery ventilation with a heat pump.
- Timber-aluminium windows with triple glazing Timber on the inside, aluminium on the outside, very low Uw value.
- Heat pump Heating in winter and cooling in summer with low consumption, with no outdoor unit on the façade.
- Heat recovery ventilation Fresh, filtered air in every room, with negligible heat loss.
- Fire and flood alarms Detectors that respond not only to smoke but also to dangerous gases, and water leak detectors.
- Attic as an open-plan space The space under the pitched roof without partitions, with two VELUX roof windows.
- Two parking spaces On your own plot, next to the house entrance. Type S: one enclosed garage space and one open-air parking space. Other types: two open-air parking spaces.
- Garden and terraces A garden with every house, a front terrace and a terrace on the first floor (depending on the house type).
- Level of interior finish A description of the standard specification (floors, walls, sanitary ware, installations) will be published in the technical description of the house.
Adaptation for people with disabilities. We can specially adapt any house, with movable ramps and a home lift. The degree of adaptation varies, so it is not among the options above: we agree the scope and design directly with you. What it looks like
What each option includes
Attic
- Two rooms in the attic
- The attic is fitted out as two rooms and a landing, each room with its own roof window. For children, guests or working from home.
- Two rooms and a bathroom in the attic
- An attic with two rooms and a bathroom, like a separate floor for guests or grown-up children.
Roof
- VELUX CABRIO, one roof window
- Instead of a standard roof window, a VELUX CABRIO: when opened, the top sash lifts into a canopy and the bottom sash slides out into a railing, so the attic briefly gains a small balcony. You can choose it for one or both of the house's roof windows, with any attic layout.
- VELUX CABRIO, both roof windows
- Instead of a standard roof window, a VELUX CABRIO: when opened, the top sash lifts into a canopy and the bottom sash slides out into a railing, so the attic briefly gains a small balcony. You can choose it for one or both of the house's roof windows, with any attic layout.
Interior
- Ballingslöv kitchen
- The kitchen is supplied by the Swedish manufacturer Ballingslöv, which has made kitchen furniture in its own factory in southern Sweden since 1929. The cabinet carcasses are made of 16 mm melamine-faced chipboard, and the hinges and drawers are soft-closing and can be adjusted later. The kitchen comes with built-in Siemens appliances or an equivalent brand: oven, dishwasher and fridge. The kitchen with an island shown on the floor plans and visualisations is one of the possible layouts.
- Built-in wardrobes on the ground and first floor
- Made-to-measure built-in wardrobes in the rooms, dressing room and entrance, on the ground floor and first floor, according to the house's floor plan. The length depends on the type: S 8.0 m, M 9.0 m, L 9.2 m, RL 9.2 m, XL 8.8 m, Villa 7.8 m.
- Built-in wardrobes in the attic
- Built-in wardrobes in both attic rooms, along the low walls under the roof slope, where they make use of the space with lower ceiling height. Inside they have shelves, a hanging rail and drawers. The length depends on the type: M 9.9 m, L 10.9 m, XL 12.3 m.
- TV wall
- A made-to-measure wall in the living room: cladding with a space for the television, shelves and a low cabinet.
- Fireplace
- A fireplace in the living room, for warmth and atmosphere on winter evenings.
Preparation for solar panels and charger
- Preparation for solar panels
- The house gets the installation prepared for solar panels on the roof, so panels can easily be fitted later. Solar panels are not part of the offer.
- EV charger preparation
- Preparation for a home charger: cabling to the parking space on your plot (to the garage in Type S houses) and an additional 11 kW three-phase supply from HEP. The charger itself is not part of the offer, so you choose the one that suits your car.
Security
- Video surveillance and burglar alarm
- Video surveillance with cameras around the house, and a burglar alarm with a siren and a control panel by the entrance. Fire and flood alarms are already in the standard specification.
Terrace and garden
- Pergola
- A pergola over the terrace by the dining area and kitchen gives shade in summer and lets you spend more time outdoors from spring to autumn.
- Decking terrace in the garden
- A decking terrace in the garden, level with the living room, as an outdoor dining area and a place to rest.
Prices for the standard specification and the options are in the price list.
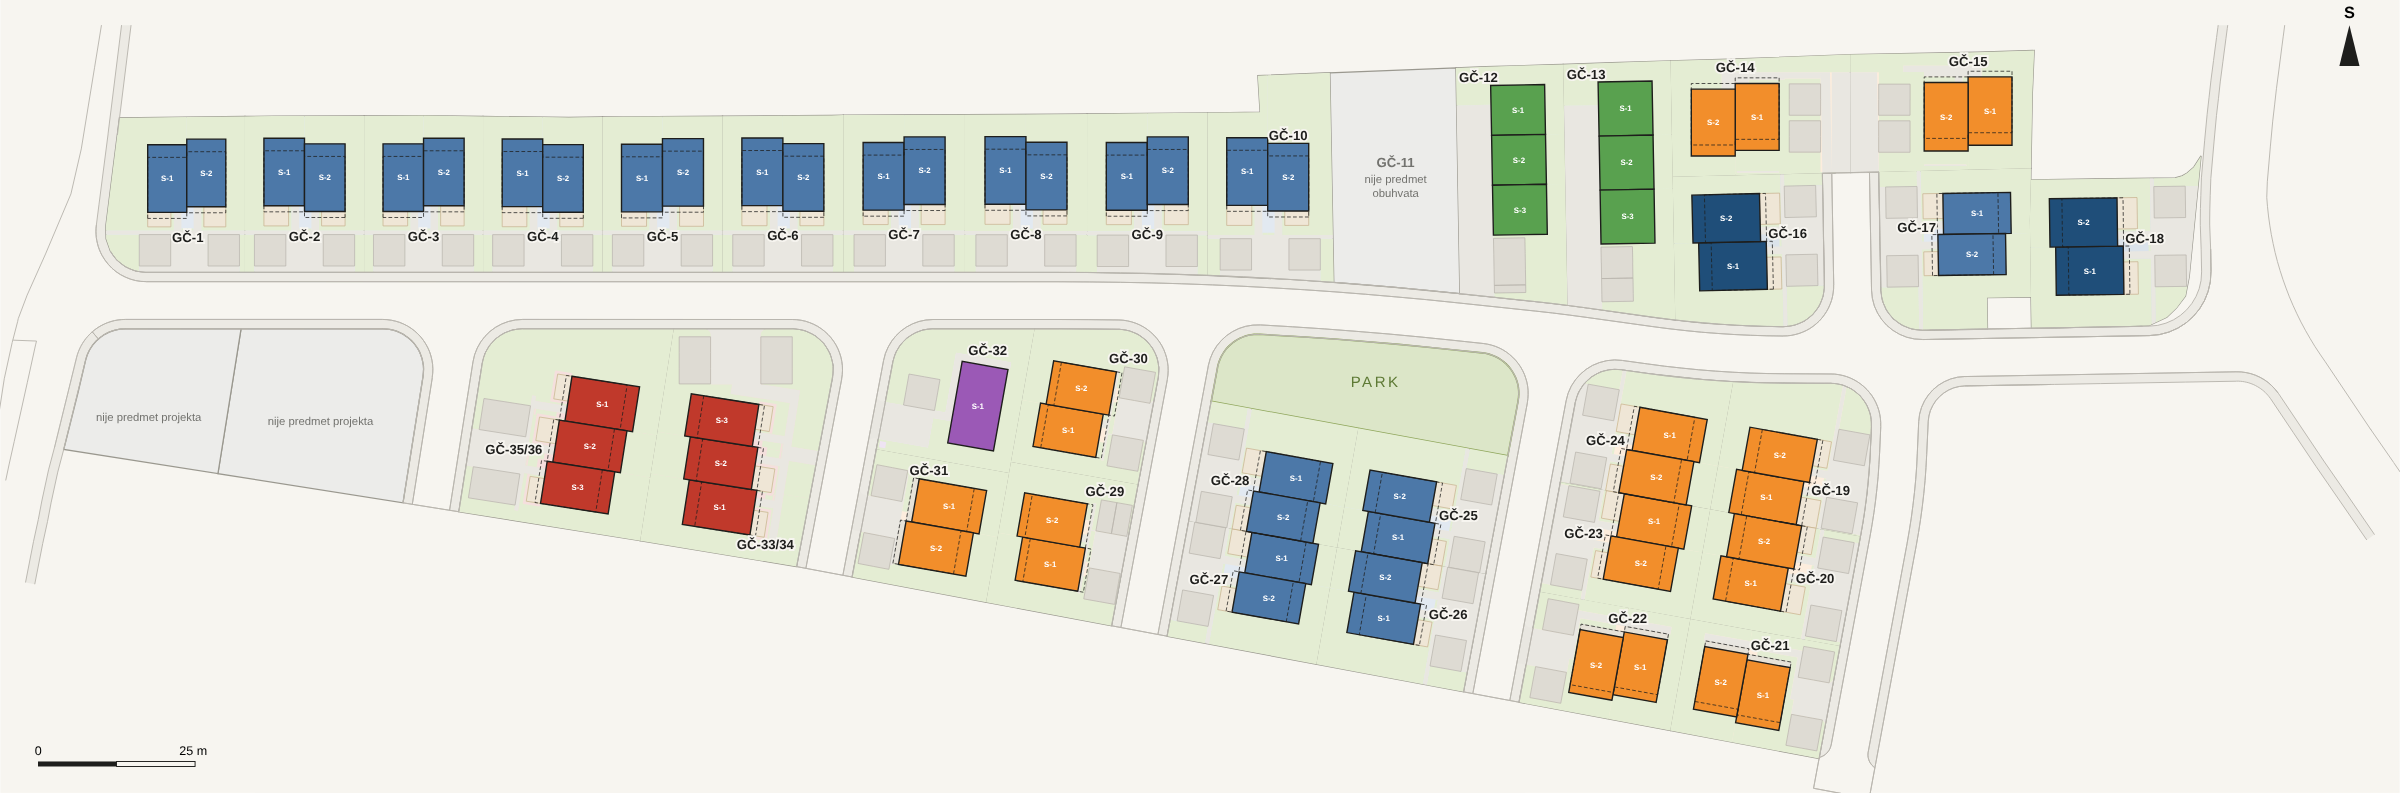
Where the Type L houses are.
The Type L houses and their plot labels are shown in full colour; the rest of the estate is shown as context.
Questions about Type L.
How big is a Type L house?
A Type L house has from 166 to 184 m² of sales area, depending on its position in the estate. There are 22 houses of this type in the estate.
How many rooms does a Type L house have?
4 to 5 rooms, counting the living room. The attic comes as an open-plan space in the standard specification; as an option it can be fitted out as two rooms, or two rooms and a bathroom.
Does a Type L house have a garden and parking?
Yes. The garden is 25 to 194 m², and there are two open-air parking spaces on the plot.
How many floors does a Type L house have?
Ground floor, first floor and attic, 45° pitched roof, two VELUX roof windows per house.
How is a Type L house heated?
By a heat pump, included in the standard specification along with heat recovery ventilation. The houses are designed for energy class A+.
What is in the attic?
In the semi-detached houses (M, L and XL) the attic in the standard specification is an open-plan space under the pitched roof, with two VELUX roof windows. As an optional extra it can be fitted out as two rooms with a landing, or as two rooms and a bathroom, and a roof window can be replaced with a VELUX CABRIO window that opens out into a small balcony. You can see the chosen layout on the floor plan on each house's page.
Which optional extras are available?
On top of the standard specification you can choose: two rooms, or two rooms and a bathroom, in the attic (houses M, L and XL), VELUX CABRIO roof windows (houses M, L, XL and the Villa), a Ballingslöv kitchen with Siemens appliances, built-in wardrobes, a TV wall, a fireplace, preparation for solar panels, EV charger preparation, video surveillance and a burglar alarm, a pergola and a decking terrace in the garden. As with a car, you choose the standard specification and add the extras you need.
Early access to prices
Thank you, we have received your registration.
We will send you the price list and reservation terms as soon as they are ready, before they are made public.
Choose first.
Pre-sales for Naselje Breza are being prepared. If you register now, you receive the price list and reservation terms first and choose your house before public sales open: the type, the position in the estate and the side the garden faces. Registering takes a minute and commits you to nothing.